Skip main navigation
Sold for $345,000
  • $345,000

    3408 W Lapoint Ct, Stillwater, OK 74074

    4beds
    2,146sqft
    Single Family Residence
    Built in 2014
    10,125 Square Feet Lot
    $387,100 Zestimate®
    $161/sqft
    $2,483 Estimated rent

    Home value

    $387,100

    $368,000 - $406,000

    $2,483/mo

    Zestimate® history
    Loading
    Loading...

    Owner options

    List your home for rent

    $2,483/mo

    Rent Zestimate®

    Find your next renter with Zillow Rental Manager. Plus, with online applications, you can quickly screen prospective tenants – for free.

    Learn more

    $2,483/mo

    Rent Zestimate®

    Refinance and save

    $2,304/mo

    Est. payment

    Refinancing to a lower rate could help reduce your monthly payments and save thousands over the life of the loan.

    See today's rates

    $2,304/mo

    Est. payment

    Explore your selling options

    Work with a Zillow partner agent

    Leverage their expertise and Zillow's premium Showcase listings to get your home seen by more buyers.

    Get started

    List with your own agent

    Get your home in front of millions of buyers by listing it on Zillow.

    Learn how to do it

    Sell it yourself

    Take full control of how buyers see your home on Zillow by listing For Sale by Owner (FSBO).

    List your home

    What's special

    Split floor planNew carpetGranite countertopsJetted tubSpacious laundry roomDouble sinksLarge walk-in closet
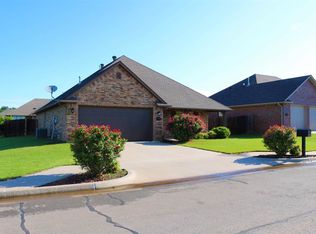
    SW STILLWATER located in the popular Eagle Summit Subdivision. This freshly painted 4 bed 3 bath home features a kitchen with granite countertops, gas stove and all stainless appliances. The kitchen opens up to a breakfast nook and living area with a gas fireplace. The split floor plan provides a bedroom that could double as a study just off the entry and a private master suite toward the back of the home with double sinks, jetted tub, separate shower and large walk-in closet. The additional 2 bedrooms are located across the house by the kitchen. In addition, the spacious laundry room has it's own sink and doubles as a tornado safe room. Another nice perk is the oversized attached 2 car garage. The backyard is private and features a 16ft x 24ft outbuilding and a patio with a 16ft x 11ft pergola. Appliances like washer/dryer and refrigerator are negotiable. Enjoy the Virtual tour link. NEW CARPET INSTALLED 6.6.23 WITH 60oz QUALITY CARPET! CALL TO VIEW THIS HOME TODAY!

    Zillow last checked:

    Listing updated:

    Listed by:

    Denise Talley 405-269-9137,

    KW Local, Keller Williams Realty

    Bought with:

    Page Provence

    Fisher Provence, REALTORS

    Source: Stillwater MLS,MLS#: 127760MLS Logo

    Facts & features

    Interior

    Bedrooms & bathrooms
    • Bedrooms: 4
    • Bathrooms: 3
    • Full bathrooms: 3
    Heating
    • Forced Air, Natural Gas
    Cooling
    • Central Air
    Appliances
    • Included: Microwave, Range, Oven, Refrigerator, Dishwasher, Disposal
    Features
    • Has basement: No
    • Has fireplace: Yes
    • Fireplace features: Fireplace, Gas Log
    Interior area
    • Total structure area: 2,146
    • Total interior livable area: 2,146 sqft

    Property

    Parking
    • Total spaces: 2
    • Parking features: Attached, Garage Door Opener
    • Attached garage spaces: 2
    Features
    • Levels: One
    • Stories: 1
    • Fencing: Back Yard,Wood,Privacy
    Lot
    • Size: 10,125 Square Feet
    • Dimensions: 75 x 135
    Details
    • Additional structures: Outbuilding
    • Parcel number: 19N02E283SE0030010008
    • Zoning description: Small Lot Single Family Stw

    Construction

    Type & style
    • Home type: SingleFamily
    • Property subtype: Single Family Residence
    Materials
    • Brick Veneer
    • Roof: Composition
    Condition
    • Year built: 2014

    Utilities & green energy

    • Electric: City
    • Gas: Natural
    • Sewer: Public Sewer
    • Water: Public

    Community & HOA

    Community
    • Subdivision: Eagle Summit
    HOA
    • Has HOA: Yes
    • HOA fee: $200 annually
    Location
    • Region: Stillwater

    Financial & listing details

    • Price per square foot: $161/sqft
    • Tax assessed value: $377,031
    • Annual tax amount: $3,756
    • Date on market: 5/23/2023
    • Listing terms: Cash To Seller
    • Road surface type: Paved

    Price history

    DateEventPrice
    7/24/2023Sold$345,000+1.5%$161/sqft
    Source: Stillwater MLS #127760 Report a problem
    6/20/2023Pending sale$339,900$158/sqft
    Source: Stillwater MLS #127760 Report a problem
    6/17/2023Price change$339,900-5.3%$158/sqft
    Source: Stillwater MLS #127760 Report a problem
    5/23/2023Listed for sale$359,000+46.2%$167/sqft
    Source: Stillwater MLS #127760 Report a problem
    8/7/2014Sold$245,500+718.3%$114/sqft
    Source: Public Record Report a problem
    11/8/2007Sold$30,000$14/sqft
    Source: Public Record Report a problem

    Public tax history

    YearProperty taxesTax assessment
    2025$4,269 +3.1%$42,981 +3%
    2024$4,141 +10.5%$41,729 +12.5%
    2023$3,748 +5%$37,104 +5%
    2022$3,570 +5%$35,337 +5%
    2021$3,400 +3.3%$33,655 +3.3%
    2020$3,290 +1.7%$32,565 +2%
    2019$3,234 +12.7%$31,925 +14.8%
    2017$2,869 +2.1%$27,808
    2016$2,809 -3.4%$27,808
    2015$2,909 +5298.5%$27,808 +5107.5%
    2007$54 $534
    Find assessor info on the county website

    Neighborhood: 74074

    Nearby schools

    GreatSchools rating
    Schools provided by the listing agent
    • Elementary: Sangre Ridge Elementary

    Source: Stillwater MLS. This data may not be complete. We recommend contacting the local school district to confirm school assignments for this home.

    Get pre-qualified for a loan
    At Zillow Home Loans, we can pre-qualify you in as little as 5 minutes with no impact to your credit score.

    An equal housing lender. NMLS #10287.