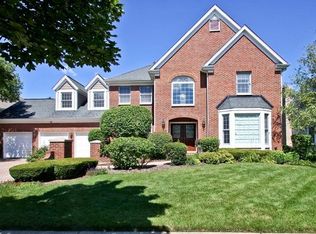
Location, schools and unparalleled luxury awaits in this exceptional 5 bedroom, plus large bonus room, 4 & 1/2 bathroom home nestled in the highly coveted Glenlake Estates! Fresh, super clean, NEW ROOF (2023) and situated on one of the LARGEST LOTS in the neighborhood! Experience suburban living at its finest, in an all brick, highly maintained home that has been thoughtfully curated in every detail. Dual staircases add a touch of elegance, while the fully landscaped grounds offer a serene outdoor oasis. Inside, the seamless floor plan showcases a dedicated, freshly painted living room and dining room ready to host gatherings of any size. Chef's kitchen provides ample prep and storage space with a vibrant breakfast nook, W I D E open to the great room, highlighting picturesque windows and a cozy fireplace! Discover a first-floor office through elegant French doors, and a first-floor bedroom suite to fit your needs. An amazing sought-after first-floor suite perfect for any guest arrangement PLUS a freshly painted bonus room. Meticulously maintained residence. Escape upstairs to your dreamy primary suite with an impressive walk-in closet, sure to host your entire wardrobe! Spa-like ensuite with a luxurious walk-in shower, jacuzzi soaking tub and dual sink vanity. Three additional bedrooms, two freshly painted, offer plenty of space to unwind and tons of closet storage, sharing a well-appointed hall bath with a dual sink vanity. Bonus room on this level offers versatile space for an additional play area, workspace, exercise area or guest arrangements. Full, finished basement will easily become the ultimate hangout destination, offering a fabulous rec space and a second kitchen, perfect for entertaining! Uncover your own backyard paradise with an extended patio made for both lounging and dining. SPRAWLING green space allows plenty of room for outdoor activities. 2.5 car garage offers additional smart storage solutions. Proximity to Glenbrook South High School and The Glen shopping, dining, and more! This prime location combines convenience with exceptional upgrades and unmatched luxury. Welcome home!
Closed
Zillow last checked:
Listing updated:
Bought with:
Andria Bolan
@properties Christie's International Real Estate
Source: MRED as distributed by MLS GRID,MLS#: 12201703
Price history
| Date | Event | Price |
|---|---|---|
| 12/10/2024 | Sold | $1,050,000-12.4%$248/sqft |
Source:  MRED as distributed by MLS GRID #12201703 Report a problem MRED as distributed by MLS GRID #12201703 Report a problem | ||
| 11/21/2024 | Pending sale | $1,199,000$284/sqft |
Source: MRED as distributed by MLS GRID #12201703 Report a problem | ||
| 11/6/2024 | Contingent | $1,199,000$284/sqft |
Source: MRED as distributed by MLS GRID #12201703 Report a problem | ||
| 11/1/2024 | Listed for sale | $1,199,000$284/sqft |
Source: MRED as distributed by MLS GRID #12201703 Report a problem | ||
| 9/19/2024 | Listing removed | $1,199,000$284/sqft |
Source: MRED as distributed by MLS GRID #12103749 Report a problem | ||
| 9/13/2024 | Price change | $1,199,000-4.1%$284/sqft |
Source: MRED as distributed by MLS GRID #12103749 Report a problem | ||
| 7/11/2024 | Listed for sale | $1,250,000+214.1%$296/sqft |
Source: MRED as distributed by MLS GRID #12103749 Report a problem | ||
| 4/6/1994 | Sold | $398,000$94/sqft |
Source: Public Record Report a problem | ||
Nearby homes
Get a cash offer in 3 minutes
Find out how much your home could sell for in as little as 3 minutes with a no-obligation cash offer.
Estimated market value
$1,530,300
