South City 2-story brick home. Perfectly situated just steps from the vibrant energy of Cherokee Street and a short bike ride to Tower Grove Park. Experience the best dining, coffee shops, and nightlife St. Louis has to offer. Combining 1908 character with a fresh 2024 renovation. 3408 Winnebago St is the move-in-ready gem you’ve been waiting for.
Experience the perfect blend of traditional charm and modern updates in this move-in-ready 3-bedroom, 2.5-bathroom home. The main level shines with brand-new luxury vinyl plank flooring and a seamless open flow between the kitchen, dining area, and family room—perfect for effortless entertaining.
Ascend the beautifully preserved original wood stairs to an upper-level retreat that perfectly balances historic character with modern functionality. This floor offers the ultimate convenience of second-floor laundry alongside two bright, inviting bedrooms and a stylish shared full bathroom. The true centerpiece is the expansive primary suite—a private sanctuary featuring its own full bathroom and an exclusive balcony view.
Closed
Listed by: The Agency • Claudio Mermelstein • 305-510-8539
Bought with: Landmark Realty Partners, LLC
Price Unknown
3408 Winnebago St, Saint Louis, MO 63118
3beds
1,746sqft
Single Family Residence
Built in 1908
3,750 Square Feet Lot
$224,900 Zestimate®
$--/sqft
$2,148 Estimated rent
Home value
$224,900
$202,000 - $250,000
$2,148/mo
Zestimate® history
Owner options
List your home for rent
$2,148/mo
Rent Zestimate®
Find your next renter with Zillow Rental Manager. Plus, with online applications, you can quickly screen prospective tenants – for free.
$2,148/mo
Rent Zestimate®
Refinance and save
Refinancing to a lower rate could help reduce your monthly payments and save thousands over the life of the loan.
Explore your selling options
Work with a Zillow partner agent
Leverage their expertise and Zillow's premium Showcase listings to get your home seen by more buyers.
Get startedList with your own agent
Get your home in front of millions of buyers by listing it on Zillow.
Learn how to do itSell it yourself
Take full control of how buyers see your home on Zillow by listing For Sale by Owner (FSBO).
List your homeWhat's special
Expansive primary suitePrivate sanctuarySecond-floor laundryUpper-level retreatTwo bright inviting bedroomsExclusive balcony view
Zillow last checked:
Listing updated:
Listed by:
Claudio Mermelstein 305-510-8539,
The Agency
Bought with:
Chris Burns, 2007025749
Landmark Realty Partners, LLC
Source: MARIS,MLS#: 25078977 Originating MLS: St. Louis Association of REALTORS
Originating MLS: St. Louis Association of REALTORSFacts & features
Interior
Bedrooms & bathrooms
- Bedrooms: 3
- Bathrooms: 3
- Full bathrooms: 2
- 1/2 bathrooms: 1
- Main level bathrooms: 1
Primary bedroom
- Description: Master Suite with spacious room, Bathroom and Balcomy
- Features: Floor Covering: Luxury Vinyl Plank, Vinyl, Wood
- Level: Second
- Area: 175.68
- Dimensions: 12.2x14.4
Bedroom 2
- Features: Floor Covering: Luxury Vinyl Plank, Luxury Vinyl Tile, Vinyl
- Level: Second
- Area: 94.89
- Dimensions: 11.7x8.11
Bedroom 3
- Features: Floor Covering: Luxury Vinyl Plank, Luxury Vinyl Tile, Vinyl, Wood
- Level: Second
- Area: 15194
- Dimensions: 142x107
Primary bathroom
- Description: Primary master Full bath
- Features: Floor Covering: Luxury Vinyl Tile
- Level: Second
- Area: 97.92
- Dimensions: 6.8x14.4
Bathroom
- Features: Floor Covering: Luxury Vinyl Tile
- Level: Second
- Area: 10742
- Dimensions: 82x131
Bathroom 3
- Description: 1/2 bath
- Features: Floor Covering: Luxury Vinyl Plank, Luxury Vinyl Tile
- Level: Main
- Area: 153.69
- Dimensions: 10.9x14.1
Basement
- Description: Clean Basement, Ready to be finished. A lot of storage spaces.
- Features: Floor Covering: Concrete
- Level: Lower
- Area: 106624
- Dimensions: 392x272
Dining room
- Features: Floor Covering: Luxury Vinyl Plank
- Level: Main
- Area: 166.8
- Dimensions: 12x13.9
Family room
- Description: Open concept leaving room.
- Features: Floor Covering: Luxury Vinyl Tile
- Level: Main
- Area: 220
- Dimensions: 11x20
Kitchen
- Description: open concept Kitchen
- Features: Floor Covering: Luxury Vinyl Plank
- Level: Main
- Area: 173.6
- Dimensions: 11.2x15.5
Heating
- Natural Gas
Cooling
- Central Air
Appliances
- Included: Stainless Steel Appliance(s), Dishwasher, Microwave, Oven
- Laundry: 2nd Floor
Features
- Breakfast Bar, Built-in Features, Ceiling Fan(s), Double Vanity, Eat-in Kitchen, High Ceilings, High Speed Internet, Kitchen Island, Kitchen/Dining Room Combo, Laminate Counters, Natural Woodwork, Pantry, Master Downstairs, Separate Dining, Shower, Smart Thermostat, Sound System
- Doors: Panel Door(s), Pocket Door(s), Sliding Doors
- Basement: Concrete,Storage Space,Walk-Out Access,Walk-Up Access
- Has fireplace: No
Interior area
- Total structure area: 1,746
- Total interior livable area: 1,746 sqft
- Finished area above ground: 1,746
- Finished area below ground: 870
Property
Parking
- Total spaces: 6
- Parking features: Alley Access, Carport
- Garage spaces: 3
- Carport spaces: 3
- Covered spaces: 6
Features
- Levels: Two
- Patio & porch: Deck
- Exterior features: Balcony, Lighting, Private Entrance, Private Yard
- Fencing: Back Yard,Fenced,Full,Gate
- Has view: Yes
- View description: City, City Lights, Downtown
Lot
- Size: 3,750 Square Feet
- Features: Back Yard, City Lot, Front Yard, Private, Rectangular Lot
Details
- Parcel number: 16130001600
- Special conditions: Standard
Construction
Type & style
- Home type: SingleFamily
- Architectural style: Traditional,Victorian
- Property subtype: Single Family Residence
Materials
- Concrete
- Roof: Asphalt,Flat
Condition
- Year built: 1908
Utilities & green energy
- Electric: Single Phase, 220 Volts
- Sewer: Public Sewer
- Water: Public
- Utilities for property: Cable Available, Electricity Available, Electricity Connected, Natural Gas Available, Natural Gas Connected, Phone Available, Water Available, Water Connected
Community & HOA
Community
- Features: Airport/Runway, Playground, Pool, Restaurant
- Security: Security Lights, Smoke Detector(s)
- Subdivision: Bells Add
HOA
- Has HOA: No
Location
- Region: Saint Louis
Financial & listing details
- Tax assessed value: $2,970
- Annual tax amount: $895
- Date on market: 2/24/2026
- Cumulative days on market: 40 days
- Listing terms: 1031 Exchange,Cash,Conventional,FHA
- Inclusions: Building, Fixtures, Land, Other - Contact Agent
- Electric utility on property: Yes
Price history
| Date | Event | Price |
|---|---|---|
| 5/29/2026 | Sold | -- |
Source:  MARIS #25078977 Report a problem MARIS #25078977 Report a problem | ||
| 4/6/2026 | Pending sale | $229,500$131/sqft |
Source: MARIS #25078977 Report a problem | ||
| 3/21/2026 | Price change | $229,500-8.2%$131/sqft |
Source: MARIS #25078977 Report a problem | ||
| 2/24/2026 | Listed for sale | $250,000$143/sqft |
Source: MARIS #25078977 Report a problem | ||
| 4/11/2024 | Sold | -- |
Source: MARIS #23074253 Report a problem | ||
| 9/27/2023 | Sold | -- |
Source: Public Record Report a problem | ||
Public tax history
| Year | Property taxes | Tax assessment |
|---|---|---|
| 2025 | $271 -69.7% | $2,970 -71.3% |
| 2024 | $895 +5% | $10,360 |
| 2023 | $853 +1.2% | $10,360 +5.2% |
| 2022 | $842 +0.1% | $9,850 |
| 2021 | $841 +7.6% | $9,850 +6.6% |
| 2020 | $781 | $9,240 +0.1% |
| 2019 | $781 | $9,230 +39% |
| 2018 | $781 +33.3% | $6,640 +0.2% |
| 2017 | $586 +0.4% | $6,630 |
| 2016 | $584 +9.9% | $6,630 -0.2% |
| 2015 | $531 -0.2% | $6,640 |
| 2014 | $532 | $6,640 -0.3% |
| 2013 | $532 | $6,660 -33.9% |
| 2012 | -- | $10,080 |
| 2011 | -- | $10,080 |
| 2010 | -- | $10,080 -10.4% |
| 2009 | $776 -0.2% | $11,250 |
| 2008 | $777 | $11,250 -17.3% |
| 2007 | $777 | $13,600 |
| 2006 | $777 +1% | $13,600 +26.9% |
| 2005 | $770 +6.9% | $10,720 +13.1% |
| 2004 | $720 +2.9% | $9,480 |
| 2003 | $700 +228.3% | $9,480 +271.8% |
| 2002 | $213 | $2,550 |
| 2001 | -- | $2,550 -20.1% |
| 2000 | -- | $3,190 |
Find assessor info on the county website
Neighborhood: Gravois Park
Nearby homes
- $20,340-- bd1 ba1.2k sqft3406 Winnebago St, Saint Louis, MO 63118Off Market
- $97,6002 bd1 ba1.1k sqft3412 Winnebago St UNIT 2, Saint Louis, MO 63118Off Market
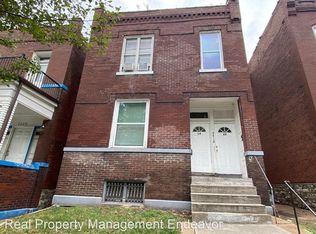
- $97,6002 bd1 ba1.1k sqft3412 Winnebago St UNIT 1, Saint Louis, MO 63118Off Market
- $19,980-- bd-- ba2.2k sqft3412 Winnebago St, Saint Louis, MO 63118Off Market
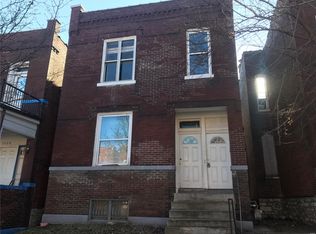
- $--2 bd1 ba-- sqft3412 Winnebago St #A, Saint Louis, MO 63118Off Market
- $4,310-- bd-- ba2.1k sqft3414 Winnebago St, Saint Louis, MO 63118Off Market
- $157,100-- bd1 ba4.2k sqft3400-3402 Winnebago St, Saint Louis, MO 63118Off Market
- $--2 bd1 ba800 sqft3400 Winnebago St #1, Saint Louis, MO 63118Off Market
Nearby schools
GreatSchools rating
- 7/10Froebel Elementary SchoolGrades: PK-5Distance: 0.4 mi
- 3/10Long Middle Community Ed. CenterGrades: 6-8Distance: 1.6 mi
- 1/10Roosevelt High SchoolGrades: 9-12Distance: 0.8 mi
Schools provided by the listing agent
- Elementary: Froebel Elem.
- Middle: Fanning Middle Community Ed.
- High: Roosevelt High
Source: MARIS. This data may not be complete. We recommend contacting the local school district to confirm school assignments for this home.
Get a cash offer in 3 minutes
Find out how much your home could sell for in as little as 3 minutes with a no-obligation cash offer.
Estimated market value
$224,900
Get a cash offer in 3 minutes
Find out how much your home could sell for in as little as 3 minutes with a no-obligation cash offer.
Estimated market value
$224,900
- Missouri
- Saint Louis City
- Saint Louis
- 63118
- Gravois Park
- 3408 Winnebago St
