Skip main navigation
Off market
  • $562,500

    3408 Worth Cir, The Villages, FL 32162

    3beds
    1,966sqft
    Single Family Residence
    Built in 2003
    7,701 Square Feet Lot
    $562,500 Zestimate®
    $286/sqft
    $2,955 Estimated rent

    Home value

    $562,500

    $529,000 - $596,000

    $2,955/mo

    Zestimate® history
    Loading
    Loading...

    Owner options

    List your home for rent

    $2,955/mo

    Rent Zestimate®

    Find your next renter with Zillow Rental Manager. Plus, with online applications, you can quickly screen prospective tenants – for free.

    Learn more

    $2,955/mo

    Rent Zestimate®

    Refinance and save

    $3,711/mo

    Est. payment

    Refinancing to a lower rate could help reduce your monthly payments and save thousands over the life of the loan.

    See today's rates

    $3,711/mo

    Est. payment

    Explore your selling options

    Work with a Zillow partner agent

    Leverage their expertise and Zillow's premium Showcase listings to get your home seen by more buyers.

    Get started

    List with your own agent

    Get your home in front of millions of buyers by listing it on Zillow.

    Learn how to do it

    Sell it yourself

    Take full control of how buyers see your home on Zillow by listing For Sale by Owner (FSBO).

    List your home

    What's special

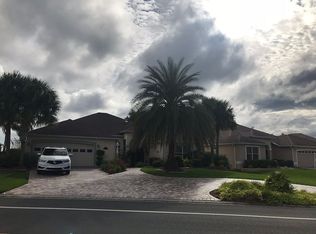
    BOND PAID on this LOVELY GARDENIA DESIGNER with FABULOUS GOLF COURSE VIEW and GOLF CART GARAGE in the VILLAGE OF GLENBROOK! This is a GEM of a home just waiting for the new owner to take it to the next level! It was lovingly taken care of and is a one owner home! The entire interior of the home was FRESHLY PAINTED and the walls look brand new! The CIRCLE DRIVEWAY which you rarely see and OVERSIZED 2 CAR+ DOUBLE GOLF CART GARAGE separate it from many others! The foyer, walkways, kitchen, baths and laundry all have 18" tile with carpet in the entire living, dining area and the bedrooms! The kitchen has oak cabinets, with pull out drawers, pot drawers, closet pantry, newer appliances with smooth top electric range and a bottom freezer refrigerator and a great eat-in area. The microwave is the only original appliance. The spacious living and dining room open with STACK BACK SLIDING GLASS DOORS out to the lanai, birdcage and an AMAZING GOLF COURSE VIEW! The lanai has ceramic tile flooring and opens to the large birdcage where you will find a HOT TUB that does stay with the home! AND THERE IS PLENTY OF ROOM FOR A POOL! Back inside you'll find the popular split floor plan with the guest suite on one side of the home and the master bedroom on the other. The front guest room was used as a den/office - the desk remains with the home and this room does not have a closet! The 2nd guest room does have a nice large closet; the guest bath has a tiled shower and tub! The master bedroom has sliding glass doors that open out to the lanai and an en-suite master bath! His and hers closets with extra shelving, dual sinks, vanity, large linen closet and separate toilet room with a tiled shower! The laundry room is off of the kitchen - washer and dryer remain with the home and you have lots of extra cabinets and a built-in sink. And wait until you see the garage! Oversized (700sf) with plenty of room for 2 cars and 2 golf carts and other toys if needed. There are pull down attic stairs a window and a door that leads to the side yard! This home is located in an all DESIGNER VILLAGE and is a great location for easy access to golf courses, shopping and restaurants! ONE YEAR HOME WARRANTY PROVIDED! This is truly a special home!

    This property is off market, which means it's not currently listed for sale or rent on Zillow. This may be different from what's available on other websites or public sources.
    Originating MLS: Lake and Sumter

    Facts & features

    Interior

    Bedrooms & bathrooms
    • Bedrooms: 3
    • Bathrooms: 2
    • Full bathrooms: 2
    Heating
    • Forced air, Electric
    Cooling
    • Central
    Appliances
    • Included: Dishwasher, Dryer, Garbage disposal, Microwave, Range / Oven, Refrigerator, Washer
    • Laundry: Inside
    Features
    • Ceiling Fans(s), Eating Space In Kitchen, Open Floorplan, Walk-In Closet(s), Solid Wood Cabinets, Living Room/Dining Room Combo, Vaulted Ceiling(s)
    • Flooring: Tile, Carpet
    • Windows: Blinds
    Interior area
    • Total interior livable area: 1,966 sqft

    Property

    Parking
    • Total spaces: 2
    • Parking features: Garage - Attached
    Features
    • Levels: One
    • Patio & porch: Screened, Covered, Rear Porch
    • Exterior features: Cement / Concrete
    • Spa features: Above Ground
    Lot
    • Size: 7,701 Square Feet
    • Dimensions: 70x110
    • Features: In County, Oversized Lot, On Golf Course
    • Residential vegetation: Trees/Landscaped
    Details
    • Parcel number: D04H004
    • Zoning: R1

    Construction

    Type & style
    • Home type: SingleFamily
    • Property subtype: Single Family Residence
    Condition
    • Year built: 2003
    Details
    • Builder model: Gardenia

    Utilities & green energy

    • Sewer: Public Sewer
    • Water: Public
    • Utilities for property: Electricity Connected, Sewer Connected, Cable Available, Street Lights, Underground Utilities, Natural Gas Available, Water Connected

    Community & HOA

    Community
    • Subdivision: THE VILLAGES
    HOA
    • Has HOA: Yes
    • HOA fee: $145 monthly
    Location
    • Region: The Villages

    Financial & listing details

    • Price per square foot: $286/sqft
    • Tax assessed value: $444,360
    • Annual tax amount: $4,007
    • Listing terms: Cash, Conventional, VA Loan
    • Ownership: Fee Simple

    Price history

    DateEventPrice
    10/20/2020Sold$469,000-2.1%$239/sqft
    Source: Stellar MLS #G5031984 Report a problem
    8/27/2020Pending sale$479,000$244/sqft
    Source: SALLY LOVE REAL ESTATE INC #G5031984 Report a problem
    8/8/2020Listed for sale$479,000+66%$244/sqft
    Source: SALLY LOVE REAL ESTATE INC #G5031984 Report a problem
    5/15/2003Sold$288,600$147/sqft
    Source: Public Record Report a problem

    Public tax history

    YearProperty taxesTax assessment
    2025$4,007 +1.4%$365,790 +2.9%
    2024$3,951 +6.4%$355,490 +3%
    2023$3,712 +3.1%$345,140 +3%
    2022$3,602 -6%$335,090 +3%
    2021$3,831 +3.5%$325,330 +7.4%
    2020$3,703 $302,850 +2.3%
    2019$3,703 -0.2%$296,050 +1.9%
    2018$3,709 +11.1%$290,530 +2.1%
    2017$3,340 +0.7%$284,560 +2.1%
    2016$3,316 +2.1%$278,710 +0.7%
    2015$3,249 -0.9%$276,780 +0.8%
    2014$3,277 -0.5%$274,590 +1.5%
    2013$3,294 $270,540 -0.6%
    2012-- $272,240 -0.6%
    2011-- $273,946 -0.6%
    2010-- $275,546 -12.9%
    2009-- $316,228 +0.5%
    2008-- $314,564 +3%
    2007-- $305,402 +2.5%
    2006-- $297,954 +9.1%
    2005-- $273,025 +25.8%
    2004-- $217,077 +486.1%
    2003-- $37,037
    Find assessor info on the county website

    Neighborhood: 32162

    Nearby schools

    GreatSchools rating
    Get a cash offer in 3 minutes
    Find out how much your home could sell for in as little as 3 minutes with a no-obligation cash offer.
    Estimated market value
    $562,500
    Get a cash offer in 3 minutes
    Find out how much your home could sell for in as little as 3 minutes with a no-obligation cash offer.
    Estimated market value
    $562,500