Skip main navigation
Sold for $1,650,000
  • Listed by: Marshall Reddick Real Estate • A.J. Bialik • Contact: 949-697-1934
    Bought with: First Team Real Estate
    $1,650,000

    34081 Mazo Dr, Dana Point, CA 92629

    3beds
    1,686sqft
    Single Family Residence
    Built in 1961
    2,320 Square Feet Lot
    $1,876,100 Zestimate®
    $979/sqft
    $6,920 Estimated rent

    Home value

    $1,876,100

    $1.74M - $2.03M

    $6,920/mo

    Zestimate® history
    Loading
    Loading...

    Owner options

    List your home for rent

    $6,920/mo

    Rent Zestimate®

    Find your next renter with Zillow Rental Manager. Plus, with online applications, you can quickly screen prospective tenants – for free.

    Learn more

    $6,920/mo

    Rent Zestimate®

    Refinance and save

    $10,287/mo

    Est. payment

    Refinancing to a lower rate could help reduce your monthly payments and save thousands over the life of the loan.

    See today's rates

    $10,287/mo

    Est. payment

    Explore your selling options

    Work with a Zillow partner agent

    Leverage their expertise and Zillow's premium Showcase listings to get your home seen by more buyers.

    Get started

    List with your own agent

    Get your home in front of millions of buyers by listing it on Zillow.

    Learn how to do it

    Sell it yourself

    Take full control of how buyers see your home on Zillow by listing For Sale by Owner (FSBO).

    List your home

    What's special

    Sweeping oceanRecessed lightingExtensive deckPendant lightsCustom cement vent hoodVaulted ceilingsLarge walk-in master closet
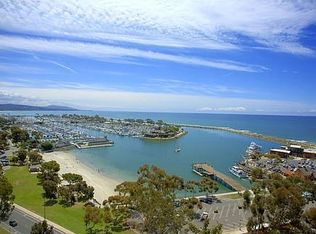
    Situated above Dana Point Harbor, with close proximity Doheny State Beach, awaits your quintessential modern beach cottage. Impressively renovated without a detail spared, this truly innovative home fits seamlessly into the surrounding beach environment of Dana Point's trending Lantern District. Upon entry the charming front Dutch door leads to an expansive and open floor-plan featuring 2 1/4 inch engineered wood plank flooring, vaulted ceilings, recessed lighting, and a custom concrete fireplace. The gourmet kitchen generously offers an impressive center island with 9' quartz countertops, fireclay farm-house sink, custom cabinetry, custom cement vent hood with exhaust system, stainless steel appliances including a built in Sub-Zero Refrigerator, Viking stove, Bosch dishwasher, sliding barn door pantry, pendant lights and a coffee bar with a osmosis water line. Elegant dining room includes Viking mini-fridge and a sleek steel staircase. First floor master bedroom provides one large walk-in master closet and a beautifully renovated master bathroom. The adjacent Flex Room/Office area is perfect for someone working form home with French doors that lead to the beautiful back deck. Two upstairs bedrooms each with a private deck to soak in the glistening ocean views. The backyard with extensive deck boasting sweeping ocean and valley views is surely not to be missed. An alluring front courtyard with built-in BBQ, fridge, and landscape lighting make this an entertainers dream! The walkability, of this property is off the charts! From to the Harbor, beaches & Town Center! Here is your chance to get into Dana Point now, before The 350 Million Dollar Harbor Revitalization, Town Center and Doheny Village is completed!

    Zillow last checked:

    Listing updated:

    Listed by:

    A.J. Bialik DRE #02013450 949-697-1934,

    Marshall Reddick Real Estate

    Bought with:

    Alexander Yu, DRE #01492674

    First Team Real Estate

    Source: CRMLS,MLS#: OC23065284MLS LogoOriginating MLS: California Regional MLS

    Facts & features

    Interior

    Bedrooms & bathrooms
    • Bedrooms: 3
    • Bathrooms: 3
    • Full bathrooms: 2
    • 1/2 bathrooms: 1
    • Main level bathrooms: 2
    • Main level bedrooms: 1
    Rooms
    • Room types: Bathroom, Entry/Foyer, Family Room, Primary Bedroom, Office, Other
    Primary bedroom
    • Features: Main Level Primary
    Bathroom
    • Features: Bathroom Exhaust Fan, Dual Sinks, Remodeled, Separate Shower, Tub Shower, Vanity, Walk-In Shower
    Kitchen
    • Features: Kitchen Island, Pots & Pan Drawers, Quartz Counters, Self-closing Cabinet Doors, Self-closing Drawers
    Other
    • Features: Walk-In Closet(s)
    Heating
    • Forced Air, High Efficiency, Natural Gas
    Cooling
    • None
    Appliances
    • Included: Built-In Range, Barbecue, Dishwasher, Freezer, Gas Oven, Gas Range, Microwave, Tankless Water Heater, Dryer, Washer
    • Laundry: Stacked
    Features
    • Beamed Ceilings, Balcony, Ceiling Fan(s), Open Floorplan, Pantry, Bar, Instant Hot Water, Jack and Jill Bath, Main Level Primary, Walk-In Closet(s)
    • Has fireplace: Yes
    • Fireplace features: Family Room, Gas, Gas Starter, Living Room
    • Common walls with other units/homes: No Common Walls
    Interior area
    • Total interior livable area: 1,686 sqft

    Property

    Parking
    • Total spaces: 1
    • Uncovered spaces: 1
    Accessibility
    • Accessibility features: Accessible Doors
    Features
    • Levels: Two
    • Stories: 2
    • Entry location: Front
    • Patio & porch: Deck, Enclosed, Front Porch, Lanai, Open, Patio, Porch
    • Pool features: None
    • Spa features: None
    • Has view: Yes
    • View description: Coastline, Neighborhood, Ocean, Peek-A-Boo, Valley
    • Has water view: Yes
    • Water view: Coastline,Ocean
    Lot
    • Size: 2,320 Square Feet
    • Features: Back Yard, Front Yard, Yard
    Details
    • Parcel number: 68214307
    • Special conditions: Standard

    Construction

    Type & style
    • Home type: SingleFamily
    • Architectural style: Cottage,Contemporary,Mid-Century Modern
    • Property subtype: Single Family Residence
    Condition
    • New construction: No
    • Year built: 1961

    Utilities & green energy

    • Sewer: Public Sewer
    • Water: Public
    • Utilities for property: Cable Available, Cable Connected, Electricity Available, Electricity Connected, Natural Gas Available, Natural Gas Connected, Phone Available, Phone Connected, Water Available, Water Connected

    Community & HOA

    Community
    • Features: Curbs, Dog Park, Golf, Suburban, Water Sports
    • Subdivision: Lantern Village South (Lds)
    HOA
    • HOA name: 0
    Location
    • Region: Dana Point

    Financial & listing details

    • Price per square foot: $979/sqft
    • Tax assessed value: $1,683,000
    • Annual tax amount: $18,796
    • Date on market: 4/18/2023
    • Cumulative days on market: 311 days
    • Listing terms: Cash,Cash to New Loan,Conventional
    • Road surface type: Paved

    Price history

    DateEventPrice
    7/24/2023Sold$1,650,000-2.7%$979/sqft
    Source: CRMLS #OC23065284 Report a problem
    7/9/2023Pending sale$1,695,000$1,005/sqft
    Source: CRMLS #OC23065284 Report a problem
    6/26/2023Contingent$1,695,000$1,005/sqft
    Source: CRMLS #OC23065284 Report a problem
    4/19/2023Listed for sale$1,695,000+2.7%$1,005/sqft
    Source: CRMLS #OC23065284 Report a problem
    3/2/2022Sold$1,650,000+1.5%$979/sqft
    Source: Agent Provided Report a problem
    2/19/2022Contingent$1,625,000$964/sqft
    Source: CRMLS #OC22029286 Report a problem
    2/15/2022Listed for sale$1,625,000+13.2%$964/sqft
    Source: CRMLS #OC22029286 Report a problem
    4/19/2021Sold$1,435,000+11.7%$851/sqft
    Source: Public Record Report a problem
    9/30/2020Listing removed$1,284,900$762/sqft
    Source: Keller Williams Realty #IG20155552 Report a problem
    9/14/2020Pending sale$1,284,900$762/sqft
    Source: Keller Williams Realty #IG20155552 Report a problem
    9/4/2020Listed for sale$1,284,900$762/sqft
    Source: Keller Williams Realty #IG20155552 Report a problem
    8/14/2020Pending sale$1,284,900$762/sqft
    Source: Keller Williams Realty #IG20155552 Report a problem
    8/5/2020Listed for sale$1,284,900+70.4%$762/sqft
    Source: Keller Williams Realty #IG20155552 Report a problem
    9/22/2014Sold$754,000-2.7%$447/sqft
    Source: Public Record Report a problem
    8/14/2014Pending sale$775,000$460/sqft
    Source: Tarbell, Realtors San Clemente #OC14145022 Report a problem
    8/4/2014Price change$775,000-4.3%$460/sqft
    Source: Tarbell, Realtors San Clemente #OC14145022 Report a problem
    7/10/2014Listed for sale$810,000+5.9%$480/sqft
    Source: Tarbell, Realtors San Clemente #OC14145022_MRMLS Report a problem
    9/23/2013Listing removed$765,000$454/sqft
    Source: Tarbell, Realtors San Clemente #OC13095086 Report a problem
    8/23/2013Price change$765,000-4.3%$454/sqft
    Source: Tarbell, Realtors San Clemente #OC13095086 Report a problem
    5/22/2013Listed for sale$799,000-5.9%$474/sqft
    Source: Tarbell, Realtors San Clemente #OC13095086 Report a problem
    12/3/2009Listing removed$849,000$504/sqft
    Source: Tarbell, Realtors San Clemente #S591096 Report a problem
    10/3/2009Listed for sale$849,000+113.3%$504/sqft
    Source: Tarbell, Realtors San Clemente #S591096 Report a problem
    8/16/2002Sold$398,000+80.1%$236/sqft
    Source: Public Record Report a problem
    5/14/1998Sold$221,000+19.5%$131/sqft
    Source: Public Record Report a problem
    11/14/1997Sold$185,000+38.7%$110/sqft
    Source: Public Record Report a problem
    7/2/1997Sold$133,346$79/sqft
    Source: Public Record Report a problem

    Public tax history

    YearProperty taxesTax assessment
    2025$18,796 +3.8%$1,683,000 +2%
    2024$18,110 -1.6%$1,650,000 -2%
    2023$18,409 -0.6%$1,683,000 +15%
    2022$18,518 +92.6%$1,463,700 +74.4%
    2021$9,616 $839,098 +1%
    2020-- $830,495 +2%
    2019$9,707 +2.4%$814,211 +2%
    2018$9,480 +6.3%$798,247 +2%
    2017$8,919 $782,596 +2%
    2016$8,919 +3.1%$767,251 +1.8%
    2015$8,654 +42.8%$754,000 +44%
    2014$6,060 $523,487 +0.5%
    2013-- $521,122 +2%
    2012-- $510,904 +2%
    2011-- $500,887 +0.8%
    2010-- $497,144 -0.2%
    2009-- $498,326 +2%
    2008-- $488,555 +3.4%
    2007-- $472,652 +8.8%
    2006-- $434,522 +5.1%
    2005-- $413,538 +2%
    2004-- $405,430 +1.9%
    2003-- $398,000 +66.6%
    2002-- $238,870 +2%
    2001$2,463 +1.8%$234,187 +2%
    2000$2,419 $229,596
    Find assessor info on the county website

    Neighborhood: 92629

    Nearby schools

    GreatSchools rating
    Schools provided by the listing agent
    • Elementary: R.H. Dana
    • Middle: Marco Forester
    • High: Dana Hills

    Source: CRMLS. This data may not be complete. We recommend contacting the local school district to confirm school assignments for this home.

    Get a cash offer in 3 minutes
    Find out how much your home could sell for in as little as 3 minutes with a no-obligation cash offer.
    Estimated market value
    $1,876,100
    Get a cash offer in 3 minutes
    Find out how much your home could sell for in as little as 3 minutes with a no-obligation cash offer.
    Estimated market value
    $1,876,100