Skip main navigation
Closed
  • $405,000

    34085 Kathryn Dr, Lillian, AL 36549

    3beds
    2,044sqft
    Residential
    Built in 1993
    0.31 Acres Lot
    $407,300 Zestimate®
    $198/sqft
    $2,354 Estimated rent

    Home value

    $407,300

    $387,000 - $428,000

    $2,354/mo

    Zestimate® history
    Loading
    Loading...

    Owner options

    List your home for rent

    $2,354/mo

    Rent Zestimate®

    Find your next renter with Zillow Rental Manager. Plus, with online applications, you can quickly screen prospective tenants – for free.

    Learn more

    $2,354/mo

    Rent Zestimate®

    Refinance and save

    $2,084/mo

    Est. payment

    Refinancing to a lower rate could help reduce your monthly payments and save thousands over the life of the loan.

    See today's rates

    $2,084/mo

    Est. payment

    Explore your selling options

    Work with a Zillow partner agent

    Leverage their expertise and Zillow's premium Showcase listings to get your home seen by more buyers.

    Get started

    List with your own agent

    Get your home in front of millions of buyers by listing it on Zillow.

    Learn how to do it

    Sell it yourself

    Take full control of how buyers see your home on Zillow by listing For Sale by Owner (FSBO).

    List your home

    What's special

    Gas brick fireplaceBrick gas fireplaceFire departmentBay viewsLarge screen patioAdditional parkingExtra outside storage area
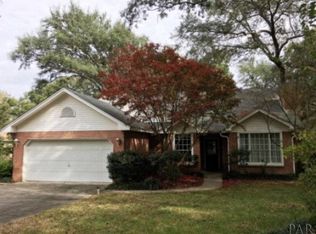
    Welcome your guest into an inviting foyer that opens into large family room. A charming home that offers 3-bedroom home. Large Living room with brick gas fireplace, vaulted ceilings, Sky Light, planter edge above adjoining kitchen wall. This home offers additional space for office/library or nursery room. The bathrooms have beautiful tile floors, large vanities and nice size closets. The long hallway offers two large closets with lighting. This home is in a private setting with a view of large waterfront estates. Enjoy your morning coffee in the large screen patio, large concrete patio with pergola, extra outside storage area, yard building and garage has abundance of storage cabinets. Very private, family friendly, quite area and secluded neighborhood. The living room has bay views under a canopy of oak trees, gas brick fireplace and vaulted ceilings with sky light. Completely updated kitchen equipped with large pantry, laundry/utility room w/shower wash off from the heat of the summer enjoying your back yard, fishing from the neighborhood pier. Home interior has just recently been painted. The subdivision is one of the most beautiful neighborhoods on Perdido Bay. This entire subdivision enchanted with the large Spanish oaks throughout the neighborhood. This home is One-of-a-kind property in a very unique community of Perdido Bay Oaks. Home is located less than1 block from public boat ramp, (5 minutes) Florida State line, Fire Department, numerous cafes, churches, walking park and many other amenities in the Lillian area. Lot has additional parking for RV, boat, jet ski, and guest parking. NEW PICTURES WILL BE ENTER SOON. HOME JUST COMPLETELY PAINTED.

    Zillow last checked:

    Listing updated:

    Listed by:

    Linda Landers 850-572-1132,

    Key Concepts Realty, Inc.

    Bought with:

    Linda Landers

    Key Concepts Realty, Inc.

    Source: Baldwin Realtors,MLS#: 357738MLS Logo

    Facts & features

    Interior

    Bedrooms & bathrooms
    • Bedrooms: 3
    • Bathrooms: 4
    • Full bathrooms: 3
    • 1/2 bathrooms: 1
    • Main level bedrooms: 3
    Rooms
    • Room types: Bonus Room, Family Room, Office/Study, Sun Room, Living Room, Great Room
    Primary bedroom
    • Features: 1st Floor Primary, Sitting Area
    • Level: Main
    • Area: 360
    • Dimensions: 20 x 18
    Bedroom 2
    • Level: Main
    • Area: 156
    • Dimensions: 12 x 13
    Bedroom 3
    • Level: Main
    • Area: 144
    • Dimensions: 12 x 12
    Dining room
    • Features: Dining/Kitchen Combo, See Remarks
    Family room
    • Level: Main
    • Area: 450
    • Dimensions: 15 x 30
    Kitchen
    • Level: Lower
    • Area: 110
    • Dimensions: 10 x 11
    Living room
    • Level: Main
    • Area: 180
    • Dimensions: 12 x 15
    Heating
    • Electric, Central, Other
    Cooling
    • Other, Ceiling Fan(s)
    Appliances
    • Included: Dishwasher, Disposal, Dryer, Microwave, Electric Range, Refrigerator w/Ice Maker, Washer
    • Laundry: Inside
    Features
    • Central Vacuum, Entrance Foyer, Ceiling Fan(s), High Ceilings, Storage, Vaulted Ceiling(s)
    • Flooring: Tile, Vinyl, Laminate, Other
    • Has basement: No
    • Number of fireplaces: 1
    • Fireplace features: Gas Log, Living Room
    Interior area
    • Total structure area: 2,044
    • Total interior livable area: 2,044 sqft

    Property

    Parking
    • Parking features: Attached, See Remarks, RV Access/Parking, Garage Door Opener
    • Has attached garage: Yes
    Accessibility
    • Accessibility features: Customized Wheelchair Accessible
    Features
    • Levels: One
    • Stories: 1
    • Patio & porch: Covered, Patio, Screened, Rear Porch
    • Exterior features: Irrigation Sprinkler, Storage
    • Fencing: Fenced
    • Has view: Yes
    • View description: Indirect Bay Side, Indirect Bay-Across Rd
    • Has water view: Yes
    • Water view: Indirect Bay Side,Indirect Bay-Across Rd
    • Waterfront features: Bay Access (<=1/4 Mi)
    Lot
    • Size: 0.31 Acres
    • Dimensions: 100 x 152
    • Features: Less than 1 acre
    Details
    • Additional structures: Storage
    • Parcel number: 5207260002047.044
    • Zoning description: Single Family Residence
    • Other equipment: Intercom

    Construction

    Type & style
    • Home type: SingleFamily
    • Architectural style: Craftsman
    • Property subtype: Residential
    Materials
    • Brick, Vinyl Siding
    • Foundation: Slab
    • Roof: Composition,See Remarks,Ridge Vent
    Condition
    • Resale
    • New construction: No
    • Year built: 1993

    Utilities & green energy

    • Sewer: Public Sewer
    • Water: Public, Well, Perdido Bay Water
    • Utilities for property: Underground Utilities, Riviera Utilities
    Green energy
    • Energy efficient items: HVAC

    Community & HOA

    Community
    • Security: Smoke Detector(s)
    • Subdivision: Perdido Bay Oaks
    HOA
    • Has HOA: Yes
    • Services included: Maintenance Grounds
    • HOA fee: $250 annually
    Location
    • Region: Lillian

    Financial & listing details

    • Price per square foot: $198/sqft
    • Tax assessed value: $333,400
    • Annual tax amount: $631
    • Price range: $405K - $405K
    • Date on market: 3/14/2024
    • Ownership: Whole/Full

    Price history

    DateEventPrice
    4/23/2024Sold$405,000-1.2%$198/sqft
    Source: Baldwin Realtors #357738 Report a problem
    4/8/2024Pending sale$410,000$201/sqft
    Source: Baldwin Realtors #357738 Report a problem
    3/14/2024Listed for sale$410,000$201/sqft
    Source: Baldwin Realtors #357738 Report a problem
    3/5/2024Listing removed--
    Source: Baldwin Realtors #357738 Report a problem
    2/15/2024Listed for sale$410,000+95.2%$201/sqft
    Source: Baldwin Realtors #357738 Report a problem
    10/26/2018Sold$210,000-3.4%$103/sqft
    Source: Baldwin Realtors #272107 Report a problem
    10/2/2018Listed for sale$217,500$106/sqft
    Source: RE/MAX Paradise #272107 Report a problem
    8/26/2018Listing removed$217,500$106/sqft
    Source: RE/MAX Paradise #272107 Report a problem
    8/3/2018Listed for sale$217,500$106/sqft
    Source: RE/MAX Paradise #272107 Report a problem

    Public tax history

    YearProperty taxesTax assessment
    2025$698 -17%$33,360 +5.4%
    2024$841 +5.4%$31,640 +5.1%
    2023$798 $30,100 +13.3%
    2022-- $26,560 +11%
    2021$631 $23,920 +6.2%
    2020-- $22,520 +0.9%
    2019$461 +26%$22,320 +24.7%
    2018$366 +1.4%$17,900 +1.4%
    2017$361 $17,660 +1.3%
    2016$361 +1.3%$17,440 +3.6%
    2015$356 +18.1%$16,840 +13%
    2014$301 $14,900 -0.9%
    2013$301 $15,040 -23.6%
    2011-- $19,680 -1.7%
    2010-- $20,020 -8.5%
    2009$613 -2.2%$21,880 -2.2%
    2008$627 +9.6%$22,380 +9.6%
    2007$572 +104.9%$20,420 +13.6%
    2006$279 +13.7%$17,980 +9.5%
    2005$246 -3.7%$16,420 -2.6%
    2004$255 -3.8%$16,860
    2003$265 +28.9%$16,860 +19.6%
    2002$206 +7.6%$14,100
    2001$191 $14,100
    2000$191 $14,100
    Find assessor info on the county website

    Neighborhood: 36549

    Nearby schools

    GreatSchools rating
    Schools provided by the listing agent
    • Elementary: Elberta Elementary
    • Middle: Elberta Middle
    • High: Elberta High School

    Source: Baldwin Realtors. This data may not be complete. We recommend contacting the local school district to confirm school assignments for this home.

    Get a cash offer in 3 minutes
    Find out how much your home could sell for in as little as 3 minutes with a no-obligation cash offer.
    Estimated market value
    $407,300
    Get a cash offer in 3 minutes
    Find out how much your home could sell for in as little as 3 minutes with a no-obligation cash offer.
    Estimated market value
    $407,300