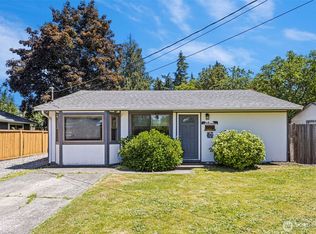
Highly desirable Midland Rambler on shy half-acre featuring a Brand New Septic System—perfectly timed for summer living! Tiled kitchen with quartz counters opens to an oversized, light-filled living room ideal for relaxing or entertaining. Upgrades include NEW roof, NEW insulation, NEW electrical panel, NEW ductless heating & cooling w/ UV air purifier, plus updated living room windows for added natural light. Enjoy your own private outdoor retreat with a fully fenced, park-like yard featuring a gazebo with electricity, patio for BBQs, garden space, fire pit, koi pond, kennel, and stand-alone pool with wraparound deck and secure entry. Park-quality play structure adds even more fun. 792 sq ft oversized 2-car garage with utility room and abundant storage. Move-in ready and designed for easy living~just in time to enjoy beautiful PNW summer sunsets! SELLER TO PAY 3% CLOSING COST W/ Full Price Offer~
Active
Listed by: RE/MAX Exclusive • Michelle Anguiano
Price cut: $10K (5/27)
$520,000
3409 104th Street E, Tacoma, WA 98446
3beds
1,382sqft
Single Family Residence
Built in 1954
0.45 Acres Lot
$-- Zestimate®
$376/sqft
$-- HOA
What's special
Patio for bbqsGarden spaceKoi pondNew insulationPark-quality play structureGazebo with electricityFully fenced park-like yard
- 101 days |
- 389 |
- 32 |
Zillow last checked:
Listing updated:
Listed by:
Michelle Anguiano,
RE/MAX Exclusive
Source: NWMLS as distributed by MLS GRID,MLS#: 2505353
Loading...
Facts & features
Interior
Bedrooms & bathrooms
- Bedrooms: 3
- Bathrooms: 1
- Full bathrooms: 1
- Main level bathrooms: 1
- Main level bedrooms: 3
Primary bedroom
- Level: Main
Bedroom
- Level: Main
Bedroom
- Level: Main
Bathroom full
- Level: Main
Dining room
- Level: Main
Entry hall
- Level: Main
Kitchen with eating space
- Level: Main
Living room
- Level: Main
Heating
- Fireplace, Baseboard, Ductless, Electric
Cooling
- Ductless
Appliances
- Included: Dishwasher, Microwave, Refrigerator, Stove(s)/Range(s), Dishwasher(s), Microwave(s), Refrigerator(s), Water Heater: Electric, Water Heater Location: Utility Room
Features
- Dining Room
- Flooring: Ceramic Tile, Carpet
- Basement: None
- Number of fireplaces: 1
- Fireplace features: Pellet Stove, Main Level: 1, Fireplace
Interior area
- Total structure area: 1,382
- Total interior livable area: 1,382 sqft
Property
Parking
- Total spaces: 2
- Parking features: Driveway, Detached Garage, RV Parking
- Has garage: Yes
- Covered spaces: 2
Features
- Levels: One
- Stories: 1
- Entry location: Main
- Patio & porch: Dining Room, Fireplace, Water Heater
- Has view: Yes
- View description: Mountain(s)
Lot
- Size: 0.45 Acres
- Features: Corner Lot, Paved, High Speed Internet, Outbuildings, Patio, RV Parking
- Topography: Level
- Residential vegetation: Fruit Trees, Garden Space
Details
- Parcel number: 0319021038
- Zoning description: Jurisdiction: County
- Special conditions: Standard
Construction
Type & style
- Home type: SingleFamily
- Architectural style: 1 Story
- Property subtype: Single Family Residence
Materials
- Wood Siding
- Foundation: Slab
- Roof: Composition
Condition
- Good
- Year built: 1954
- Major remodel year: 2025
Utilities & green energy
- Electric: Company: Tacoma Public Utilities
- Sewer: Septic Tank, Company: Septic
- Water: Public, Company: Summit Water & Supply Compnay
- Utilities for property: Xfinity, Xfinity
Community & HOA
Community
- Subdivision: Midland
Location
- Region: Tacoma
Financial & listing details
- Price per square foot: $376/sqft
- Tax assessed value: $398,000
- Annual tax amount: $4,759
- Date on market: 4/10/2026
- Cumulative days on market: 101 days
- Listing terms: Conventional,FHA,VA Loan
- Inclusions: Dishwasher(s), Microwave(s), Refrigerator(s), Stove(s)/Range(s)
Estimated market value
Not available
Estimated sales range
Not available
Not available
Price history
| Date | Event | Price |
|---|---|---|
| 5/27/2026 | Price change | $520,000-1.9%$376/sqft |
Source:  NWMLS as distributed by MLS GRID #2505353 Report a problem NWMLS as distributed by MLS GRID #2505353 Report a problem | ||
| 4/10/2026 | Listed for sale | $530,000+1632%$384/sqft |
Source: NWMLS as distributed by MLS GRID #2505353 Report a problem | ||
| 1/1/1976 | Sold | $30,600$22/sqft |
Source: Agent Provided Report a problem | ||
Public tax history
| Year | Property taxes | Tax assessment |
|---|---|---|
| 2024 | $4,759 +9.3% | $398,000 +7.4% |
| 2023 | $4,356 -0.6% | $370,600 -4.9% |
| 2022 | $4,382 +8.2% | $389,600 +21% |
| 2021 | $4,048 +34.2% | $322,000 +21.6% |
| 2019 | $3,017 -16.6% | $264,700 +14.3% |
| 2018 | $3,617 +8.7% | $231,600 +8.7% |
| 2017 | $3,328 +8.6% | $213,000 +33.5% |
| 2016 | $3,064 | $159,500 -1.8% |
| 2014 | $3,064 +12.6% | $162,500 +11.7% |
| 2013 | $2,722 | $145,500 +4.7% |
| 2012 | -- | $139,000 -12% |
| 2011 | -- | $158,000 -9.4% |
| 2010 | -- | $174,300 -16.3% |
| 2009 | -- | $208,300 -1.4% |
| 2008 | $2,541 | $211,200 -0.5% |
| 2007 | $2,541 +26.3% | $212,200 +72.9% |
| 2002 | $2,012 +16.6% | $122,700 -1% |
| 2001 | $1,725 | $123,900 +16.2% |
| 2000 | $1,725 | $106,600 |
Find assessor info on the county website
Monthly payment
Est. payment
Payment breakdown
Explore the cost of this home by adjusting the details. Changes won't be saved.Climate risks
Neighborhood: 98446
Nearby schools
GreatSchools rating
- 5/10Central Avenue Elementary SchoolGrades: K-5Distance: 0.7 mi
- 4/10Morris Ford Middle SchoolGrades: 6-8Distance: 1.2 mi
- 4/10Franklin-Pierce High SchoolGrades: 9-12Distance: 1.2 mi
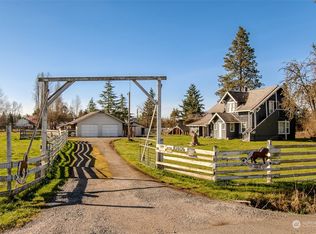
- $600,0006 bd3 ba2.4k sqft10405 34th Ave E, Tacoma, WA 98446Sold
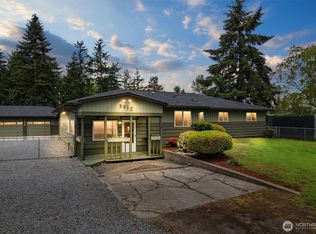
- $755,0004 bd2 ba2k sqft3512 104th St E, Tacoma, WA 98446Sold
- $475,0003 bd2 ba1.6k sqft10420 Waller Rd E, Tacoma, WA 98446Sold

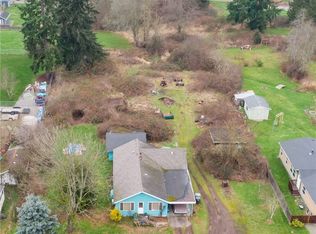
- $467,6003 bd1 ba1.3k sqft10302 Waller Rd E, Tacoma, WA 98446Off Market
- $1,156,0004 bd4 ba4.5k sqft10708 Waller Rd E, Tacoma, WA 98445Off Market
- $530,0004 bd2 ba1.5k sqft2815 104th St E, Tacoma, WA 98445Sold
- $699,9503 bd2 ba1.4k sqft10612 Waller Rd E, Tacoma, WA 98446For Sale
- $460,0003 bd1 ba1.1k sqft3821 104th St E, Tacoma, WA 98446Sold
A local agent can set up tours, give advice and negotiate with sellers.
Similar homes
- $529,9993 bd3 ba1.5k sqftNewtown Division Two, Tacoma, WA 98446Active
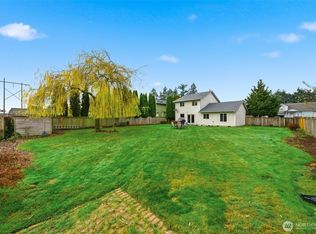 MLS ID #2456112, Angel Newton. NWMLS as distributed by MLS GRID
 - $465,4993 bd1 ba1.1k sqft12711 52nd Avenue E, Tacoma, WA 98446Active
 MLS ID #2544428, Daniel Sandoval. NWMLS as distributed by MLS GRID
 - $539,9994 bd2 ba1.7k sqft411 Tule Lake Rd S, Tacoma, WA 98444Active
 MLS ID #2528002, Derek Eyring. NWMLS as distributed by MLS GRID
 - $489,0003 bd2 ba1.4k sqft614 E 84th Street, Tacoma, WA 98445Active
 MLS ID #2516199, Kathy Callahan. NWMLS as distributed by MLS GRID
 - $539,9004 bd2 ba1.3k sqft708 5th Avenue SE, Puyallup, WA 98372ActiveMLS ID #2545789, Matthew J Williamson. NWMLS as distributed by MLS GRID
- $525,0003 bd2 ba1.4k sqft12211 109th Avenue Ct E, Puyallup, WA 98374ActiveMLS ID #2505237, Nichole Frandanisa. NWMLS as distributed by MLS GRID
- $519,5003 bd3 ba1.5k sqft3909 212th Street Ct E, Spanaway, WA 98387ActiveMLS ID #2521411, Brad Harper. NWMLS as distributed by MLS GRID
- $465,0003 bd3 ba1.7k sqft2519 151st Street E, Tacoma, WA 98445ActiveMLS ID #2550948, Freda Kohler. NWMLS as distributed by MLS GRID
- $499,0003 bd2 ba1.3k sqftCountry Road, Spanaway, WA 98387ActiveMLS ID #2525003, Dawne C Talbott-Lloyd. NWMLS as distributed by MLS GRID
- $525,0002 bd3 ba1.6k sqft14401 106th Avenue Ct E, Puyallup, WA 98374ActiveMLS ID #2546840, Victoria Marchenko. NWMLS as distributed by MLS GRID
- $549,0003 bd3 ba1.5k sqft8201 179th Avenue E, Bonney Lake, WA 98391ActiveMLS ID #2548649, John Hurlbut. NWMLS as distributed by MLS GRID
- $515,0003 bd2 ba1.1k sqft411 23rd Avenue, Milton, WA 98354ActiveMLS ID #2543357, Brooke Beaty. NWMLS as distributed by MLS GRID
- $490,0003 bd2 ba1.2k sqft24206 38th Avenue Court E, Spanaway, WA 98387ContingentMLS ID #2546669, Regina Madiera-Gorden. NWMLS as distributed by MLS GRID
- $629,0003 bd2 ba1.7k sqft8311 110th Street E, Puyallup, WA 98373ActiveMLS ID #2508984, Kramer Smith. NWMLS as distributed by MLS GRID
- $612,0003 bd3 ba1.9k sqft8413 121st Street E, Puyallup, WA 98373ActiveMLS ID #2550277, Kramer Smith. NWMLS as distributed by MLS GRID
- $399,9003 bd1 ba1.2k sqft761 S 92nd Street, Tacoma, WA 98444ActiveMLS ID #2550671, Amy Samuelson-Engels. NWMLS as distributed by MLS GRID
- $499,9953 bd2 ba1.2k sqft1806 Northwood Court NE, Tacoma, WA 98422ActiveMLS ID #2547298, Jin Lee. NWMLS as distributed by MLS GRID
- $639,0003 bd2 ba1.7k sqftQunell 3rd Div, Puyallup, WA 98373ActiveMLS ID #2548717, Sian Irwin. NWMLS as distributed by MLS GRID
- $525,0003 bd2 ba1.8k sqft5717 60th Street Ct W, University Place, WA 98467ActiveMLS ID #2485685, Tanja Lanier. NWMLS as distributed by MLS GRID
- $725,9993 bd2 ba1.6k sqftRanch Acre Tracts No:l, Tacoma, WA 98446ActiveMLS ID #2549147, Alince Luders. NWMLS as distributed by MLS GRID
