Skip main navigation
Sold
  • Price Unknown

    3409 Abbey Ct NW, Albuquerque, NM 87120

    3beds
    1,127sqft
    Townhouse
    Built in 1979
    3,049 Square Feet Lot
    $247,500 Zestimate®
    $--/sqft
    $1,902 Estimated rent

    Home value

    $247,500

    $225,000 - $272,000

    $1,902/mo

    Zestimate® history
    Loading
    Loading...

    Owner options

    List your home for rent

    $1,902/mo

    Rent Zestimate®

    Find your next renter with Zillow Rental Manager. Plus, with online applications, you can quickly screen prospective tenants – for free.

    Learn more

    $1,902/mo

    Rent Zestimate®

    Refinance and save

    Refinancing to a lower rate could help reduce your monthly payments and save thousands over the life of the loan.

    See today's rates

    Explore your selling options

    Work with a Zillow partner agent

    Leverage their expertise and Zillow's premium Showcase listings to get your home seen by more buyers.

    Get started

    List with your own agent

    Get your home in front of millions of buyers by listing it on Zillow.

    Learn how to do it

    Sell it yourself

    Take full control of how buyers see your home on Zillow by listing For Sale by Owner (FSBO).

    List your home

    What's special

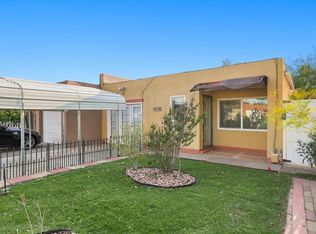
    Charming and cozy townhome featuring an inviting open floor plan, modern finishes, and plenty of natural light. This low-maintenance home offers a stylish kitchen, comfortable living space, and plenty of outdoor space to make your own - perfect for relaxing. Conveniently located near shopping, dining, amenities, and I40 access, it's an ideal blend of comfort and convenience!

    Zillow last checked:

    Listing updated:

    Listed by:

    Charlene Rockwell 505-220-0792,

    Coldwell Banker Legacy

    Bought with:

    Zachary David Anaya, 53380

    Real Broker, LLC

    Source: SWMLS,MLS#: 1080173MLS Logo

    Facts & features

    Interior

    Bedrooms & bathrooms
    • Bedrooms: 3
    • Bathrooms: 2
    • Full bathrooms: 1
    • 3/4 bathrooms: 1
    Primary bedroom
    • Level: Main
    • Area: 145.6
    • Dimensions: 13 x 11.2
    Bedroom 2
    • Level: Main
    • Area: 109
    • Dimensions: 10 x 10.9
    Bedroom 3
    • Level: Main
    • Area: 99.64
    • Dimensions: 10.6 x 9.4
    Dining room
    • Level: Main
    • Area: 117
    • Dimensions: 9 x 13
    Kitchen
    • Level: Main
    • Area: 111.41
    • Dimensions: 9.2 x 12.11
    Living room
    • Level: Main
    • Area: 157.3
    • Dimensions: 12.1 x 13
    Heating
    • Baseboard
    Cooling
    • Evaporative Cooling
    Appliances
    • Included: Dryer, Dishwasher, Free-Standing Electric Range, Refrigerator, Washer
    • Laundry: Electric Dryer Hookup
    Features
    • Breakfast Area, Great Room, Main Level Primary, Shower Only, Separate Shower
    • Flooring: Carpet, Tile
    • Windows: Double Pane Windows, Insulated Windows
    • Has basement: No
    • Has fireplace: No
    Interior area
    • Total structure area: 1,127
    • Total interior livable area: 1,127 sqft

    Property

    Parking
    • Total spaces: 1
    • Parking features: Attached, Garage
    • Attached garage spaces: 1
    Features
    • Levels: One
    • Stories: 1
    Lot
    • Size: 3,049 Square Feet
    • Features: Cul-De-Sac
    Details
    • Parcel number: 101106032513841111
    • Zoning description: R-T*

    Construction

    Type & style
    • Home type: Townhouse
    • Architectural style: Pueblo
    • Property subtype: Townhouse
    • Attached to another structure: Yes
    Materials
    • Frame, Stucco
    • Roof: Flat
    Condition
    • Resale
    • New construction: No
    • Year built: 1979

    Utilities & green energy

    • Sewer: Public Sewer
    • Water: Public
    • Utilities for property: Electricity Connected, Sewer Connected, Water Connected
    Green energy
    • Energy generation: None

    Community & HOA

    Location
    • Region: Albuquerque

    Financial & listing details

    • Tax assessed value: $94,708
    • Annual tax amount: $1,208
    • Date on market: 3/17/2025
    • Cumulative days on market: 1 day
    • Listing terms: Cash,Conventional,FHA,VA Loan

    Price history

    DateEventPrice
    4/21/2025Sold--
    Source: SWMLS #1080173 Report a problem
    3/19/2025Pending sale$239,900$213/sqft
    Source: SWMLS #1080173 Report a problem
    3/17/2025Listed for sale$239,900+104.3%$213/sqft
    Source: SWMLS #1080173 Report a problem
    7/27/2018Sold--
    Source: SWMLS #919188 Report a problem
    6/4/2018Pending sale$117,400$104/sqft
    Source: The Home Store Inc #919188 Report a problem
    5/19/2018Listed for sale$117,400+31.6%$104/sqft
    Source: Homepath Report a problem
    11/2/2017Listing removed$89,200$79/sqft
    Source: Owner Report a problem
    9/18/2017Price change$89,200-0.1%$79/sqft
    Source: Owner Report a problem
    9/13/2017Price change$89,300-0.1%$79/sqft
    Source: Owner Report a problem
    9/11/2017Price change$89,400-0.1%$79/sqft
    Source: Owner Report a problem
    9/10/2017Price change$89,500-0.1%$79/sqft
    Source: Owner Report a problem
    9/8/2017Price change$89,600-0.2%$80/sqft
    Source: Owner Report a problem
    9/6/2017Price change$89,800-0.1%$80/sqft
    Source: Owner Report a problem
    9/5/2017Listed for sale$89,900$80/sqft
    Source: Owner Report a problem
    1/28/2008Sold--
    Source: Public Record Report a problem

    Public tax history

    YearProperty taxesTax assessment
    2025$1,249 +3.4%$31,566 +3%
    2024$1,209 +1.9%$30,647 +3%
    2023$1,186 +3.7%$29,755 +3%
    2022$1,144 +3.7%$28,889 +3%
    2021$1,103 +1.9%$28,048 +3%
    2020$1,082 $27,231
    2019-- $27,231
    2018$1,045 -7.6%$27,231 +2.6%
    2017$1,130 +9.2%$26,531 +9%
    2016$1,035 -95.8%$24,331 -0.7%
    2015$24,498 +2226.5%$24,498 -1.2%
    2014$1,053 $24,798
    2013$1,053 $24,798 -2.7%
    2012-- $25,498 -5%
    2011-- $26,848 +3%
    2010-- $26,069 -17.7%
    2009-- $31,664 +25.5%
    2008-- $25,239 +3%
    2007-- $24,504 +3%
    2006-- $23,791 +3%
    2005-- $23,098
    2004-- $23,098 +9%
    2003-- $21,198
    2002-- $21,198 +2.9%
    2001-- $20,598 -2.8%
    2000-- $21,198
    Find assessor info on the county website

    Neighborhood: West Bluff

    Nearby schools

    GreatSchools rating
    Schools provided by the listing agent
    • Elementary: S R Marmon (y)
    • Middle: John Adams
    • High: West Mesa

    Source: SWMLS. This data may not be complete. We recommend contacting the local school district to confirm school assignments for this home.

    Get a cash offer in 3 minutes
    Find out how much your home could sell for in as little as 3 minutes with a no-obligation cash offer.
    Estimated market value
    $247,500
    Get a cash offer in 3 minutes
    Find out how much your home could sell for in as little as 3 minutes with a no-obligation cash offer.
    Estimated market value
    $247,500