Welcome home to 3409 Arbor Pointe Drive! This meticulously maintained residence is move-in ready, featuring fresh updates including new fixtures, kitchen faucet, interior paint, garage door opener, smart thermostat, blinds, and select ceiling fans. Step into the inviting foyer with beautiful laminate flooring flowing throughout the main level. The elegant dining room is perfect for special occasions or everyday family meals. The chef’s kitchen shines with stainless steel appliances, a gas stove, and seamless flow into the open great room complete with a cozy gas log fireplace. Abundant natural light pours in through rear windows and a sliding glass door leading to your 10x12 foot patio. Unwind outdoors in the spacious, flat, and private fenced backyard.
Upstairs, the vaulted primary suite offers privacy from the two additional bedrooms with ample space for a king-size bed and oversized furniture. The luxurious primary bath includes tile flooring, a raised dual vanity, a garden tub, and a separate shower. All upstairs bedrooms feature ceiling fans for added comfort, and convenience abounds with an upstairs laundry room. Significant updates include a replaced HVAC in 2020 and architectural shingles installed in 2013. Our preferred lender is also offering special incentives to the new buyer. Additionally, the home comes with a free 1-year home warranty for the buyer's peace of mind. Your perfect home awaits!
Closed
Zillow last checked:
Listing updated:
Bought with:
Jordy Romero
LPT Realty LLC
Source: Canopy MLS as distributed by MLS GRID,MLS#: 4354753
Price history
| Date | Event | Price |
|---|---|---|
| 9/3/2026 | Sold | $410,000-2.4%$224/sqft |
Source:  Canopy MLS as distributed by MLS GRID #4354753 Report a problem Canopy MLS as distributed by MLS GRID #4354753 Report a problem | ||
| 7/21/2026 | Pending sale | $420,000$229/sqft |
Source: Canopy MLS as distributed by MLS GRID #4354753 Report a problem | ||
| 3/13/2026 | Listed for sale | $420,000$229/sqft |
Source: Canopy MLS as distributed by MLS GRID #4354753 Report a problem | ||
| 1/12/2026 | Listing removed | $420,000$229/sqft |
Source: Canopy MLS as distributed by MLS GRID #4322585 Report a problem | ||
| 11/22/2025 | Listed for sale | $420,000+3%$229/sqft |
Source: Canopy MLS as distributed by MLS GRID #4322585 Report a problem | ||
| 6/24/2024 | Sold | $407,700-2.9%$223/sqft |
Source: Canopy MLS as distributed by MLS GRID #4129978 Report a problem | ||
| 4/19/2024 | Listed for sale | $419,900+67%$229/sqft |
Source: Canopy MLS as distributed by MLS GRID #4129978 Report a problem | ||
| 6/22/2022 | Sold | $251,500+1.4%$137/sqft |
Source: Public Record Report a problem | ||
| 5/8/2019 | Sold | $248,000+0.4%$135/sqft |
Source: Public Record Report a problem | ||
| 3/26/2019 | Pending sale | $247,000$135/sqft |
Source: Keller Williams Realty Ballantyne Area #3484512 Report a problem | ||
| 3/21/2019 | Listed for sale | $247,000+47.9%$135/sqft |
Source: Keller Williams Ballantyne Area #3484512 Report a problem | ||
| 9/1/2006 | Sold | $167,000+16.8%$91/sqft |
Source: Public Record Report a problem | ||
| 6/19/2001 | Sold | $143,000$78/sqft |
Source: Public Record Report a problem | ||
Nearby homes
- $423,9004 bd4 ba2.7k sqft3407 Arbor Pointe Dr, Indian Trail, NC 28079Off Market
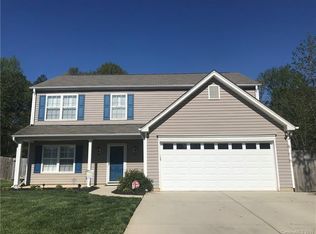
- $350,4003 bd2 ba1.6k sqft3411 Arbor Pointe Dr, Indian Trail, NC 28079Off Market
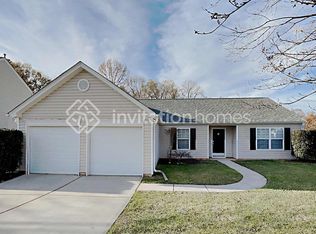
- $366,7003 bd3 ba1.8k sqft3938 Edgeview Dr, Indian Trail, NC 28079Off Market
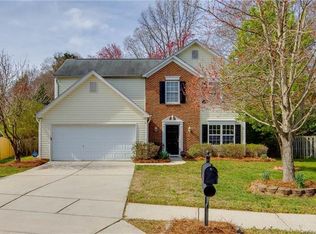
- $376,2003 bd3 ba1.8k sqft3938 Edgeview Dr #282, Indian Trail, NC 28079Off Market
Get a cash offer in 3 minutes
Find out how much your home could sell for in as little as 3 minutes with a no-obligation cash offer.
Estimated market value
$411,800
