Welcome to 3409 Ballard Drive, where location, lifestyle, and thoughtful upgrades come together in the heart of Grapevine! Located in a quiet neighborhood within highly sought-after Carroll ISD, this 3-bedroom, 2-bath home also features a dedicated office, sunroom, and an inviting open floor plan designed for comfortable everyday living and entertaining.
One of the home's biggest draws is its proximity to Grapevine Lake and Meadowmere Park, putting boating, fishing, kayaking, trails, picnics, and lake days just minutes from your front door. At home, enjoy your own outdoor retreat featuring extensive front and backyard landscaping, a patio and pergola, tranquil koi pond, and a flagstone front patio.
The home has also benefited from substantial improvements, including a Generac whole-house generator installed in 2020, an EcoWater whole-house filtration and water softener system with reverse-osmosis system in the kitchen installed in 2022, and a roof replaced in 2019.
Centrally located between Grapevine and Southlake, you'll have quick access to shopping, dining, entertainment, and Southlake Town Square while still enjoying the peace of an established neighborhood. DFW International Airport is less than 15 minutes away, making travel exceptionally convenient. With Carroll ISD, Grapevine Lake nearby, flexible living spaces, beautiful outdoor areas, and valuable upgrades already in place, 3409 Ballard Drive offers the Grapevine lifestyle buyers are looking for.
For sale
$650,000
3409 Ballard Dr, Grapevine, TX 76092
3beds
2,105sqft
Single Family Residence
Built in 2005
7,535 Square Feet Lot
$628,600 Zestimate®
$309/sqft
$29/mo HOA
What's special
Patio and pergolaDedicated officeBeautiful outdoor areasFlexible living spacesFlagstone front patioTranquil koi pond
- 3 days
- 358
- 16
Likely to sell faster than
Zillow last checked:
Listing updated:
Listed by:
Michelle Abner 0722090,
The Prichard Group 432-978-6973
Source: NTREIS,MLS#: 21373387
Facts & features
Interior
Bedrooms & bathrooms
- Bedrooms: 3
- Bathrooms: 2
- Full bathrooms: 2
Primary bedroom
- Features: Ceiling Fan(s), En Suite Bathroom, Walk-In Closet(s)
- Level: First
- Dimensions: 17 x 12
Bedroom
- Features: Ceiling Fan(s)
- Level: First
- Dimensions: 10 x 13
Bedroom
- Features: Ceiling Fan(s)
- Level: First
- Dimensions: 11 x 13
Primary bathroom
- Level: First
- Dimensions: 8 x 12
Dining room
- Level: First
- Dimensions: 9 x 10
Other
- Level: First
- Dimensions: 9 x 55
Kitchen
- Features: Granite Counters, Kitchen Island, Pantry
- Level: First
- Dimensions: 14 x 16
Laundry
- Level: First
- Dimensions: 6 x 7
Living room
- Features: Ceiling Fan(s)
- Level: First
- Dimensions: 18 x 11
Living room
- Features: Ceiling Fan(s), Fireplace
- Level: First
- Dimensions: 21 x 13
Office
- Level: First
- Dimensions: 13 x 13
Sunroom
- Level: First
- Dimensions: 7 x 13
Appliances
- Included: Dishwasher
Features
- Cable TV
- Has basement: No
- Number of fireplaces: 1
- Fireplace features: Gas
Interior area
- Total interior livable area: 2,105 sqft
Video & virtual tour
Property
Parking
- Total spaces: 2
- Parking features: Garage
- Attached garage spaces: 2
Features
- Levels: One
- Stories: 1
- Pool features: None
Lot
- Size: 7,535 Square Feet
- Features: Landscaped, Sprinkler System
Details
- Parcel number: 40221199
Construction
Type & style
- Home type: SingleFamily
- Architectural style: Detached
- Property subtype: Single Family Residence
Materials
- Brick
Condition
- Year built: 2005
Utilities & green energy
- Sewer: Public Sewer
- Water: Public
- Utilities for property: Sewer Available, Water Available, Cable Available
Community & HOA
Community
- Subdivision: Lakeview Estates Gv
HOA
- Has HOA: Yes
- Services included: Association Management
- HOA fee: $350 annually
- HOA name: Lakeview Estates
- HOA phone: 682-325-5338
Location
- Region: Grapevine
Financial & listing details
- Price per square foot: $309/sqft
- Tax assessed value: $506,523
- Annual tax amount: $3,105
- Date on market: 8/31/2026
- Cumulative days on market: 3 days
Estimated market value
$628,600
$597,000 - $660,000
$3,155/mo
Price history
| Date | Event | Price |
|---|---|---|
| 8/31/2026 | Listed for sale | $650,000+62.5%$309/sqft |
Source: NTREIS #21373387 Report a problem | ||
| 3/24/2017 | Sold | -- |
Source: Agent Provided Report a problem | ||
| 2/24/2017 | Pending sale | $400,000+48.2%$190/sqft |
Source: Keller Williams Realty #13515777 Report a problem | ||
| 2/9/2017 | Listing removed | $3,000$1/sqft |
Source: Keller Williams - Dallas DFW #13506017 Report a problem | ||
| 1/12/2017 | Listed for rent | $3,000+7.1%$1/sqft |
Source: Keller Williams - Dallas DFW #13506017 Report a problem | ||
| 7/25/2014 | Listing removed | $2,800$1/sqft |
Source: Keller Williams Realty #12165869 Report a problem | ||
| 7/10/2014 | Price change | $2,800-6.7%$1/sqft |
Source: Keller Williams Realty #12165869 Report a problem | ||
| 6/22/2014 | Listed for rent | $3,000+11.1%$1/sqft |
Source: Keller Williams Realty #12165869 Report a problem | ||
| 7/9/2013 | Listing removed | $2,700$1/sqft |
Source: DRO Management II, LLC #11983730 Report a problem | ||
| 7/4/2013 | Listed for rent | $2,700$1/sqft |
Source: DRO Management II, LLC #11983730 Report a problem | ||
| 7/3/2013 | Listing removed | $269,900$128/sqft |
Source: Coldwell Banker Residential Brokerage - #11973179 Report a problem | ||
| 6/18/2013 | Listed for sale | $269,900$128/sqft |
Source: Coldwell Banker Residential Brokerage - #11973179 Report a problem | ||
Public tax history
| Year | Property taxes | Tax assessment |
|---|---|---|
| 2025 | $3,105 -21.4% | $506,523 -19.6% |
| 2024 | $3,951 | $629,958 +47.7% |
| 2023 | -- | $426,547 +2.8% |
| 2022 | $6,061 -15% | $415,000 +7.8% |
| 2021 | $7,131 -1.2% | $385,000 |
| 2020 | $7,219 +2.2% | $385,000 +2.9% |
| 2019 | $7,063 -4.4% | $373,976 |
| 2018 | $7,384 -1.6% | $373,976 +13.8% |
| 2017 | $7,504 +2.7% | $328,715 +3.7% |
| 2016 | $7,310 +18.4% | $317,000 +1.9% |
| 2015 | $6,172 | $311,039 +19.6% |
| 2014 | $6,172 | $260,000 |
| 2013 | -- | $260,000 -0.5% |
| 2012 | -- | $261,400 |
| 2011 | -- | $261,400 +6.7% |
| 2010 | -- | $244,900 0% |
| 2009 | -- | $245,000 |
| 2008 | -- | $245,000 +13.1% |
| 2007 | -- | $216,700 +4.8% |
| 2006 | -- | $206,700 +538% |
| 2005 | -- | $32,400 |
| 2004 | -- | $32,400 |
Find assessor info on the county website
Monthly payment
Est. payment
Payment breakdown
Explore the cost of this home by adjusting the details. Changes won't be saved.Climate risks
Neighborhood: Lakeview Estates
Nearby schools
Schools provided by the listing agent
- Elementary: Carroll
- Middle: Carroll
- High: Carroll
- District: Carroll ISD
Source: NTREIS. This data may not be complete. We recommend contacting the local school district to confirm school assignments for this home.
Similar homes
- $695,0003 bd2 ba2.3k sqft2906 River Crest St, Grapevine, TX 76051For Sale
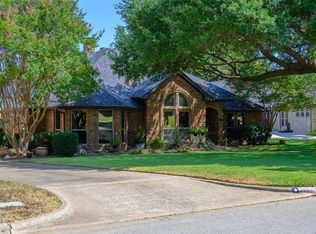 MLS ID #21373337, Layla Fain. NTREIS
 - $800,0005 bd3 ba2.8k sqft3513 Carlton St, Grapevine, TX 76092For Sale
 MLS ID #21282832, Danielle Doty. NTREIS
 - $550,0003 bd2 ba1.8k sqft2858 Cresthaven Dr, Grapevine, TX 76051For Sale
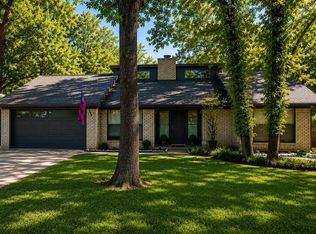 MLS ID #21376127, Jonathan Minerick. NTREIS
 - $644,9004 bd2 ba1.8k sqft1816 Big Bend Dr, Grapevine, TX 76051For Sale
 MLS ID #21371286, Christine Beckendorf. NTREIS
