Welcome to your dream home in the coveted Chestnut Grove neighborhood! This FULLY gutted and meticulously remodeled residence, just a leisurely stroll from the North Jasper Park and Disc Golf course, offers a perfect blend of modern luxury and timeless charm. This move-in ready home is waiting for its new owner(s)! Take a look today! As you step through the front door, you'll be greeted by an open floorplan that seamlessly connects the living spaces, creating an inviting and airy atmosphere. The entire home underwent a transformative renovation, with walls taken down to usher in a fresh start. The interior boasts all-new drywall, a fresh coat of paint that breathes life into every room, and new flooring throughout, providing a sleek and cohesive aesthetic.
The heart of the home is the completely updated kitchen, a culinary haven designed for entertaining. Featuring an expansive island, the kitchen is a focal point, providing ample space for both preparation and socializing. It's the perfect spot to host gatherings with friends and family.
Both bathrooms have been generously enlarged and completely remodeled with new vanities, plumbing, and fixtures. The master bathroom showcases a stunning glass-enclosed walk-in shower, adding a touch of luxury to your daily routine.
Natural light floods the living spaces through brand new windows, enhancing the bright and welcoming ambiance. A newly installed sliding glass door opens up to the rebuilt back deck, creating a seamless transition between indoor and outdoor living. The spacious back deck is a haven for grill-masters, offering plenty of room for al fresco dining and relaxation.
Enjoy the sleek look and extra cooling of the updated ceiling fans in every room.
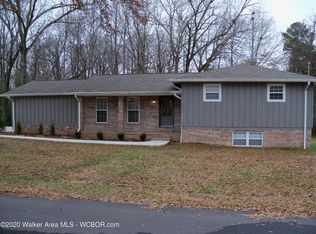
The exterior of the home received just as much attention to detail, with a new roof, freshly painted front porch, brand new and freshly painted vinyl siding, and brand new shutters contributing to its charming curb appeal. No expense was spared in ensuring that every inch of this home reflects the highest standards of quality and craftsmanship.
This home is not just a typical flip; it's a testament to meticulous design and thoughtful renovations. Don't miss the opportunity to make this complete remodel your own and enjoy a lifestyle of comfort, style, and convenience in the desirable Chestnut Grove neighborhood.
Sold for $215,000
$215,000
3409 Bankston Dr, Jasper, AL 35503
3beds
2baths
1,400sqft
Single Family Residence
Built in ----
-- sqft lot
$240,200 Zestimate®
$154/sqft
$1,458 Estimated rent
Home value
$240,200
$228,000 - $255,000
$1,458/mo
Zestimate® history
Owner options
List your home for rent
$1,458/mo
Rent Zestimate®
Find your next renter with Zillow Rental Manager. Plus, with online applications, you can quickly screen prospective tenants – for free.
$1,458/mo
Rent Zestimate®
Refinance and save
$1,331/mo
Est. payment
Refinancing to a lower rate could help reduce your monthly payments and save thousands over the life of the loan.
$1,331/mo
Est. payment
Explore your selling options
Work with a Zillow partner agent
Leverage their expertise and Zillow's premium Showcase listings to get your home seen by more buyers.
Get startedList with your own agent
Get your home in front of millions of buyers by listing it on Zillow.
Learn how to do itSell it yourself
Take full control of how buyers see your home on Zillow by listing For Sale by Owner (FSBO).
List your homeWhat's special
Expansive islandMaster bathroomNew vanitiesBrand new windowsDisc golf courseCompletely updated kitchenFresh coat of paint
Zillow last checked:
Listing updated:
Listed by:
Joe Argent,
eXp Realty-Harbin Team Smith Lake/Jasper
Bought with:
Joe Argent
eXp Realty-Harbin Team Smith Lake/Jasper
Source: Walker County Area MLS,MLS#: 23-2198
Facts & features
Interior
Bedrooms & bathrooms
- Bedrooms: 3
- Bathrooms: 2
Heating
- Central
Cooling
- Central Air
Appliances
- Included: Electric Water Heater
Features
- Flooring: Tile, Wood
- Has fireplace: No
Interior area
- Total structure area: 1,400
- Total interior livable area: 1,400 sqft
Property
Parking
- Total spaces: 3
- Parking features: Attached & Detached
- Attached garage spaces: 3
Features
- Stories: 1
- Patio & porch: Covered, Covered Patio, Porch
- Exterior features: Rain Gutters
- Waterfront features: No - None
Details
- Additional structures: Outbuilding
- Parcel number: 10092900001510010
- Zoning: _
Construction
Type & style
- Home type: SingleFamily
- Architectural style: Traditional
- Property subtype: Single Family Residence
Materials
- Vinyl Siding, Drywall
- Roof: Shingle
Condition
- Existing Structure,Excellent
- New construction: No
Utilities & green energy
- Electric: Alabama Power
- Sewer: Septic Tank
- Water: Jasper
Community & HOA
Community
- Subdivision: Chestnut Grove
Location
- Region: Jasper
Financial & listing details
- Price per square foot: $154/sqft
- Tax assessed value: $176,700
- Annual tax amount: $708
- Date on market: 12/12/2023
Price history
| Date | Event | Price |
|---|---|---|
| 2/8/2024 | Sold | $215,000+0%$154/sqft |
Source: Walker County Area MLS #23-2198 Report a problem | ||
| 12/27/2023 | Pending sale | $214,900$154/sqft |
Source: Walker County Area MLS #23-2198 Report a problem | ||
| 12/12/2023 | Listed for sale | $214,900$154/sqft |
Source: Walker County Area MLS #23-2198 Report a problem | ||
Public tax history
| Year | Property taxes | Tax assessment |
|---|---|---|
| 2025 | $708 -50.7% | $17,700 -50.7% |
| 2024 | $1,436 | $35,900 +214.9% |
| 2023 | -- | $11,400 +13.8% |
| 2022 | -- | $10,020 +2.5% |
| 2021 | -- | $9,780 +5.8% |
| 2019 | -- | $9,240 +2% |
| 2018 | -- | $9,060 |
| 2017 | -- | $9,060 |
| 2016 | -- | $9,060 +4.1% |
| 2015 | -- | $8,700 +1.2% |
| 2014 | -- | $8,600 |
| 2013 | -- | $8,600 |
| 2012 | -- | $8,600 |
| 2011 | -- | $8,600 +0.2% |
| 2010 | -- | $8,580 |
| 2009 | -- | $8,580 +4.6% |
| 2008 | -- | $8,200 |
| 2007 | -- | $8,200 +26.5% |
| 2006 | $199 | $6,480 |
| 2005 | $199 | $6,480 |
| 2004 | $199 | $6,480 |
| 2003 | $199 +30.8% | $6,480 +6.6% |
| 2002 | $152 -25.1% | $6,080 +19.7% |
| 2001 | $203 | $5,080 |
| 2000 | -- | $5,080 |
Find assessor info on the county website
Neighborhood: 35503
Nearby homes
- $240,700-- bd1 ba2k sqft3405 Bankston Dr, Jasper, AL 35503Off Market
- $165,0003 bd2 ba1.2k sqft3415 Bankston Dr, Jasper, AL 35503Sold

- $118,500-- bd0 ba1.2k sqft1201 Eldorado Dr, Jasper, AL 35503Off Market
- $276,7004 bd2 ba2.2k sqft3412 Bankston Dr, Jasper, AL 35503Off Market
- $234,800-- bd1 ba1.8k sqft3401 Bankston Dr, Jasper, AL 35503Off Market
- $159,0003 bd2 ba1.2k sqft3408 Bankston Dr, Jasper, AL 35503Sold
- $177,200-- bd1 ba1.3k sqft1200 Eldorado Dr, Jasper, AL 35503Off Market
- $187,600-- bd1 ba1.5k sqft3308 Bankston Dr, Jasper, AL 35503Off Market
Nearby schools
GreatSchools rating
- 9/10Memorial Park Elementary SchoolGrades: 2-3Distance: 2.5 mi
- 7/10Jasper Junior High SchoolGrades: 7-8Distance: 3.6 mi
- 8/10Jasper High SchoolGrades: 9-12Distance: 3.6 mi
Schools provided by the listing agent
- Elementary: City
- Middle: City
- High: City
Source: Walker County Area MLS. This data may not be complete. We recommend contacting the local school district to confirm school assignments for this home.


Get pre-qualified for a loan
At Zillow Home Loans, we can pre-qualify you in as little as 5 minutes with no impact to your credit score.An equal housing lender. NMLS #10287.
- Alabama
- Walker County
- Jasper
- 35503
- 3409 Bankston Dr
