Skip main navigation
Off market
  • $397,700

    3409 Barrett Xing, Swansea, IL 62226

    4beds
    3,085sqft
    SingleFamily
    Built in 1987
    0.48 Acres Lot
    $397,700 Zestimate®
    $129/sqft
    $3,087 Estimated rent

    Home value

    $397,700

    $378,000 - $422,000

    $3,087/mo

    Zestimate® history
    Loading
    Loading...

    Owner options

    List your home for rent

    $3,087/mo

    Rent Zestimate®

    Find your next renter with Zillow Rental Manager. Plus, with online applications, you can quickly screen prospective tenants – for free.

    Learn more

    $3,087/mo

    Rent Zestimate®

    Refinance and save

    $2,782/mo

    Est. payment

    Refinancing to a lower rate could help reduce your monthly payments and save thousands over the life of the loan.

    See today's rates

    $2,782/mo

    Est. payment

    Explore your selling options

    Work with a Zillow partner agent

    Leverage their expertise and Zillow's premium Showcase listings to get your home seen by more buyers.

    Get started

    List with your own agent

    Get your home in front of millions of buyers by listing it on Zillow.

    Learn how to do it

    Sell it yourself

    Take full control of how buyers see your home on Zillow by listing For Sale by Owner (FSBO).

    List your home

    What's special

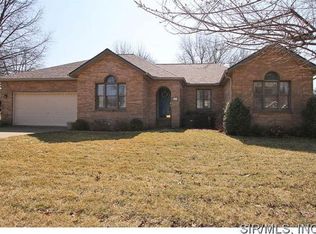
    Personal Video Showing Available. Park like setting with over 3000 finished sqft! Main Lvl: freshly painted, NEW luxury commercial plank flooring: family rm [gas fireplace], living rm, eat in kitchen [abundant cabinets, quartz counters, island, stainless appliances, planning area, & french doors to covered deck], oversize laundry [folding table & cabinets]. Main level also offers a bonus flex rm, perfect for office, 2nd family/ play room or dining. Plus a renovated half bath. 2nd lvl: oversize master suite [large walk-in closet, bath w/dual sinks vanity, walk-in shower w/bench], 3 well sized guest rms & full guest bath [tile & linen]. Finished basement: fam rm w/2nd fireplace, rec rm, 1/2 bath, ample storage. Exterior: Amazing, hard to find lake views, mature landscaping, large covered deck w/builtin seating and attic storage, 2 brick paver patios, timed exterior lighting. Additional Features: Anderson windows, attic fan, newer HVAC, oversize 2 car side-load garage [tall doors].

    This property is off market, which means it's not currently listed for sale or rent on Zillow. This may be different from what's available on other websites or public sources.

    Facts & features

    Interior

    Bedrooms & bathrooms
    • Bedrooms: 4
    • Bathrooms: 4
    • Full bathrooms: 2
    • 1/2 bathrooms: 2
    • Main level bathrooms: 1
    Heating
    • Forced air, Electric
    Cooling
    • Central
    Appliances
    • Included: Dishwasher, Garbage disposal, Microwave
    • Laundry: Main Level
    Features
    • Walk-In Closet(s), Some Wood Floors, 2 Story Entry Foyer
    • Flooring: Hardwood
    • Doors: 6 Panel Door(s)
    • Windows: Some Wood Windows
    • Basement: Partially finished
    • Has fireplace: Yes
    • Fireplace features: Gas, Insert, Family Room, Basement
    Interior area
    • Structure area source: County Records
    • Total interior livable area: 3,085 sqft
    • Finished area below ground: 527

    Property

    Parking
    • Total spaces: 2
    • Parking features: Garage - Attached
    • Details: Oversize, Rear/Side Entry
    Features
    • Patio & porch: Deck-Covered
    • Exterior features: Stone, Wood, Brick
    • Has view: Yes
    • View description: Water
    • Has water view: Yes
    • Water view: Water
    • Waterfront features: Water View
    Lot
    • Size: 0.48 Acres
    • Features: Water View, Streetlights
    Details
    • Parcel number: 08100101025
    • Special conditions: Sale

    Construction

    Type & style
    • Home type: SingleFamily
    • Architectural style: Two Story, Other
    Condition
    • Year built: 1987

    Utilities & green energy

    • Sewer: Public
    • Water: Public
    • Utilities for property: Underground Utilities

    Community & neighborhood

    Location
    • Region: Swansea

    HOA & financial

    HOA
    • Has HOA: Yes
    • HOA fee: $8 monthly

    Other

    Other facts
    • ViewYN: true
    • WaterSource: Public
    • Heating: Forced Air, Electric
    • Appliances: Dishwasher, Disposal, Microwave, Range/Oven-Electric
    • FireplaceYN: true
    • GarageYN: true
    • ArchitecturalStyle: Two Story, Other
    • AttachedGarageYN: true
    • Basement: Partially Finished, Full, Bathroom in LL, Rec/Family Area, Fireplace in LL
    • HeatingYN: true
    • CoolingYN: true
    • ExteriorFeatures: Patio, Deck-Covered
    • FireplaceFeatures: Gas, Insert, Family Room, Basement
    • FireplacesTotal: 2
    • RoomsTotal: 10
    • StructureType: Other
    • LotFeatures: Water View, Streetlights
    • StoriesTotal: 2
    • PetsAllowed: No
    • Utilities: Underground Utilities
    • MainLevelBathrooms: 1
    • CoveredSpaces: 2
    • View: Water
    • InteriorFeatures: Walk-In Closet(s), Some Wood Floors, 2 Story Entry Foyer
    • ParkingFeatures: Attached Garage, Oversized, Rear/Side Entry
    • LaundryFeatures: Main Level
    • RoomKitchenFeatures: Kitchen Island, Eat-in Kitchen, SolidSurfaceCounter
    • MainLevelBedrooms: 0
    • BelowGradeFinishedArea: 527
    • Sewer: Public
    • Cooling: Central-Electric
    • SpecialListingConditions: Sale
    • BuildingAreaSource: County Records
    • ConstructionMaterials: Brick/Stone Msn Pred, Cedar/Wood
    • LotDimensionsSource: County Records
    • LotSizeSource: County Records
    • OtherParking: Oversize, Rear/Side Entry
    • RoomBasementFeatures: Full, Bathroom in LL, Partially Finished, Rec/Family Area, Fireplace in LL, Radon Mitigation System
    • DoorFeatures: 6 Panel Door(s)
    • RoomDiningRoomFeatures: Separate Dining
    • RoomMasterBathroomFeatures: Full Bath, Double Sink, Shower Only
    • RoomBedroomFeatures: Master Bdr. Suite
    • WindowFeatures: Some Wood Windows
    • BelowGradeFinishedAreaSource: County Records
    • WaterfrontFeatures: Water View
    • PatioAndPorchFeatures: Deck-Covered
    • MlsStatus: Pending

    Price history

    DateEventPrice
    9/5/2020Listing removed$289,900$94/sqft
    Source: KW Pinnacle #20022666 Report a problem
    9/2/2020Listed for sale$289,900+0.7%$94/sqft
    Source: KW Pinnacle #20022666 Report a problem
    8/21/2020Sold$287,900-0.7%$93/sqft
    Source: MARIS #20022666 Report a problem
    7/24/2020Pending sale$289,900$94/sqft
    Source: Judy Dempcy Homes Powered by K #20022666 Report a problem
    7/15/2020Price change$289,900-1.9%$94/sqft
    Source: Judy Dempcy Homes #20022666 Report a problem
    6/18/2020Price change$295,500-1.5%$96/sqft
    Source: Judy Dempcy Homes #20022666 Report a problem
    4/16/2020Price change$299,900-2.9%$97/sqft
    Source: Judy Dempcy Homes #20022666 Report a problem
    3/6/2020Listed for sale$308,800+10.3%$100/sqft
    Source: Judy Dempcy Homes #20013290 Report a problem
    4/22/2019Sold$280,000-2.7%$91/sqft
    Source: MARIS #18072843 Report a problem
    2/11/2019Pending sale$287,900$93/sqft
    Source: Coldwell Banker Brown Realtors #18072843 Report a problem
    9/7/2018Listed for sale$287,900$93/sqft
    Source: Coldwell Banker Brown Realtors #18072843 Report a problem

    Public tax history

    YearProperty taxesTax assessment
    2024$9,409 +9.5%$117,060 +10.5%
    2023$8,594 +6.7%$105,909 +9.8%
    2022$8,056 +2.3%$96,456 +4.3%
    2021$7,878 +2.7%$92,497 +4.2%
    2020$7,670 +7.1%$88,811 +7.6%
    2019$7,160 +18.8%$82,510 +2.6%
    2018$6,027 +104.3%$80,403 +2.7%
    2017$2,950 $78,263 +3.6%
    2016$2,950 $75,565 +9.7%
    2014-- $68,909
    2013$4,806 $68,909 -2%
    2012-- $70,351 -4.1%
    2011-- $73,366 +3.8%
    2010-- $70,702 -14.8%
    2009-- $82,943 -3.5%
    2008-- $85,957 +10.8%
    2006-- $77,608 +5.8%
    2005$5,252 +4.5%$73,388 +6.9%
    2004$5,026 $68,651 +7.7%
    2003-- $63,719 +5.6%
    2002-- $60,363 +4.9%
    2001-- $57,565 +1%
    2000-- $57,006

    Find assessor info on the county website

    Neighborhood: 62226

    Nearby schools

    GreatSchools rating
    Schools provided by the listing agent
    • Elementary: WOLF BRANCH DIST 113
    • Middle: WOLF BRANCH DIST 113
    • High: Belleville High School-East
    • District: Wolf Branch DIST 113

    Source: The MLS. This data may not be complete. We recommend contacting the local school district to confirm school assignments for this home.

    Get a cash offer in 3 minutes
    Find out how much your home could sell for in as little as 3 minutes with a no-obligation cash offer.
    Estimated market value
    $397,700
    Get a cash offer in 3 minutes
    Find out how much your home could sell for in as little as 3 minutes with a no-obligation cash offer.
    Estimated market value
    $397,700