Welcome to this beautifully refreshed brick end-unit townhome offering a spacious and versatile layout. With four bedrooms and four full bathrooms, this home stands out as a rare find, delivering flexibility and functionality well beyond what you might expect. Freshly painted throughout in a soft neutral color and featuring brand-new carpet, the home feels bright, clean and move-in ready. The main level showcases hardwood floors, enhanced by crown molding and chair rail accents. The kitchen is thoughtfully updated with freshly painted white cabinets, a new range, stainless steel appliances, solid surface counters and sink, recessed lighting, and a striking stainless steel subway tile backsplash; all seamlessly connected to the dining area. The adjoining family room offers hardwood floors, crown molding, a ceiling fan, and a cozy gas fireplace, with access to a fenced backyard complete with a patio and storage shed. A standout feature is the main-level bedroom or study with its own private ensuite bath, ideal for guests or a home office. Upstairs, the primary suite features hardwood flooring, crown molding, decorative ceiling trim, a walk-in closet, and an ensuite bath with tile flooring, soaking tub, and separate tile shower. A second bedroom on this level includes new carpet and its own private bath. The third floor adds even more versatility with an additional bedroom suite or multi-purpose living space, complete with new carpet, a cozy window bench seating area, and sloped ceilings that add architectural character, along with its own full bath. Additional features include 2-inch blinds throughout, two reserved parking spaces, and ample visitor parking. Bartley Pond’s location can’t be beat - minutes from Innsbrook or Short Pump, and quick access to I-64. With its end-unit setting, fresh updates, and rare four-bedroom/four-bath layout, this home offers both space and flexibility in a thoughtfully designed package.
Sold for $450,000
$450,000
3409 Bartley Pond Pl, Henrico, VA 23233
4beds
2,072sqft
Townhouse, Single Family Residence
Built in 2006
2,896 Square Feet Lot
$452,000 Zestimate®
$217/sqft
$3,021 Estimated rent
Home value
$452,000
$411,000 - $493,000
$3,021/mo
Zestimate® history
Owner options
List your home for rent
$3,021/mo
Rent Zestimate®
Find your next renter with Zillow Rental Manager. Plus, with online applications, you can quickly screen prospective tenants – for free.
$3,021/mo
Rent Zestimate®
Refinance and save
$2,981/mo
Est. payment
Refinancing to a lower rate could help reduce your monthly payments and save thousands over the life of the loan.
$2,981/mo
Est. payment
Explore your selling options
Work with a Zillow partner agent
Leverage their expertise and Zillow's premium Showcase listings to get your home seen by more buyers.
Get startedList with your own agent
Get your home in front of millions of buyers by listing it on Zillow.
Learn how to do itSell it yourself
Take full control of how buyers see your home on Zillow by listing For Sale by Owner (FSBO).
List your homeWhat's special
Zillow last checked:
Listing updated:
Listed by:
Sarah Bice 804-539-5922,
Sarah Bice & Associates RE,
Tara Daly 804-301-6465,
Sarah Bice & Associates RE
Bought with:
Steve Parks, 0225259849
Liz Moore & Associates
Source: CVRMLS,MLS#: 2606377 Originating MLS: Central Virginia Regional MLS
Originating MLS: Central Virginia Regional MLSFacts & features
Interior
Bedrooms & bathrooms
- Bedrooms: 4
- Bathrooms: 4
- Full bathrooms: 4
Primary bedroom
- Description: Hdwd, crown, fan w/light, walk-in closet
- Level: Second
- Dimensions: 14.9 x 14.3
Bedroom 2
- Description: New carpet, private bath, fan w/light
- Level: Second
- Dimensions: 15.2 x 11.1
Bedroom 3
- Description: New carpet, private bath, fan w/light, window seat
- Level: Third
- Dimensions: 17.0 x 12.7
Bedroom 4
- Description: Hdwd, full bath, crown, fan w/light
- Level: First
- Dimensions: 12.5 x 10.6
Dining room
- Description: Hdwd, crown molding
- Level: First
- Dimensions: 10.4 x 7.1
Family room
- Description: Hdwd, gas fireplace, fan w/light
- Level: First
- Dimensions: 15.2 x 12.9
Other
- Description: Shower
- Level: First
Other
- Description: Tub & Shower
- Level: Second
Other
- Description: Tub & Shower
- Level: Third
Kitchen
- Description: Hdwd, SS appl, solid surface counters, backsplash
- Level: First
- Dimensions: 10.4 x 10.0
Laundry
- Description: washer/dryer convey
- Level: First
- Dimensions: 7.1 x 6.0
Heating
- Forced Air, Natural Gas
Cooling
- Central Air
Appliances
- Included: Dryer, Dishwasher, Electric Cooking, Disposal, Gas Water Heater, Microwave, Refrigerator, Smooth Cooktop, Stove, Water Heater, Washer
Features
- Bedroom on Main Level, Ceiling Fan(s), Dining Area, Fireplace, Garden Tub/Roman Tub, High Ceilings, Bath in Primary Bedroom, Recessed Lighting, Solid Surface Counters, Walk-In Closet(s)
- Flooring: Carpet, Tile, Wood
- Has basement: No
- Attic: Pull Down Stairs
- Number of fireplaces: 1
- Fireplace features: Gas, Vented
Interior area
- Total interior livable area: 2,072 sqft
- Finished area above ground: 2,072
- Finished area below ground: 0
Property
Parking
- Parking features: Assigned
Features
- Levels: Two
- Stories: 2
- Patio & porch: Rear Porch, Patio
- Exterior features: Storage, Shed
- Pool features: None
- Fencing: Back Yard,Fenced,Privacy,Vinyl
Lot
- Size: 2,896 Square Feet
Details
- Parcel number: 7547562262
- Zoning description: RTHC
Construction
Type & style
- Home type: Townhouse
- Architectural style: Row House
- Property subtype: Townhouse, Single Family Residence
- Attached to another structure: Yes
Materials
- Brick, Drywall, Frame, Vinyl Siding
- Foundation: Slab
- Roof: Composition,Shingle
Condition
- Resale
- New construction: No
- Year built: 2006
Utilities & green energy
- Sewer: Public Sewer
- Water: Public
Community & HOA
Community
- Features: Home Owners Association
- Subdivision: Bartley Pond
HOA
- Has HOA: Yes
- Services included: Common Areas, Maintenance Grounds, Maintenance Structure, Trash
- HOA fee: $270 monthly
Location
- Region: Henrico
Financial & listing details
- Price per square foot: $217/sqft
- Tax assessed value: $410,700
- Annual tax amount: $3,408
- Date on market: 5/3/2026
- Ownership: Individuals
- Ownership type: Sole Proprietor
Price history
| Date | Event | Price |
|---|---|---|
| 5/8/2026 | Sold | $450,000+0.1%$217/sqft |
Source:  CVRMLS #2606377 Report a problem CVRMLS #2606377 Report a problem | ||
| 4/12/2026 | Pending sale | $449,400$217/sqft |
Source: CVRMLS #2606377 Report a problem | ||
| 4/10/2026 | Listed for sale | $449,400+52.3%$217/sqft |
Source: CVRMLS #2606377 Report a problem | ||
| 2/3/2024 | Listing removed | -- |
Source: Zillow Rentals Report a problem | ||
| 1/29/2024 | Listed for rent | $2,199+4.8%$1/sqft |
Source: Zillow Rentals Report a problem | ||
| 7/20/2018 | Listing removed | $2,099$1/sqft |
Source: DABNEY PROPERTIES Report a problem | ||
| 7/2/2018 | Price change | $2,099-4.5%$1/sqft |
Source: DABNEY PROPERTIES Report a problem | ||
| 5/3/2018 | Listed for rent | $2,199$1/sqft |
Source: DABNEY PROPERTIES Report a problem | ||
| 8/14/2006 | Sold | $295,000$142/sqft |
Source: Public Record Report a problem | ||
Public tax history
| Year | Property taxes | Tax assessment |
|---|---|---|
| 2025 | $3,409 +17.4% | $410,700 +20.3% |
| 2024 | $2,903 +5% | $341,500 +5% |
| 2023 | $2,765 +9.8% | $325,300 +9.8% |
| 2022 | $2,519 +0.9% | $296,400 +3.3% |
| 2021 | $2,497 +9.2% | $287,000 +1.4% |
| 2020 | $2,287 | $282,900 +7.6% |
| 2019 | $2,287 | $262,900 |
| 2018 | $2,287 +108.3% | $262,900 +4.2% |
| 2017 | $1,098 -50% | $252,400 |
| 2016 | $2,196 | $252,400 |
| 2015 | $2,196 | $252,400 |
| 2014 | $2,196 | $252,400 +14.3% |
| 2013 | -- | $220,800 |
| 2012 | -- | $220,800 -11.1% |
| 2011 | -- | $248,400 |
| 2010 | -- | $248,400 -9.9% |
| 2009 | -- | $275,800 |
| 2008 | -- | -- |
| 2006 | -- | -- |
| 2005 | -- | -- |
| 2004 | -- | -- |
| 2003 | -- | -- |
Find assessor info on the county website
Neighborhood: 23233
Nearby homes
- $396,1004 bd4 ba2k sqft3407 Bartley Pond Pl, Henrico, VA 23233Off Market

- $407,1004 bd4 ba2k sqft3411 Bartley Pond Pl, Henrico, VA 23233Off Market

- $378,1003 bd3 ba1.7k sqft3405 Bartley Pond Pl, Henrico, VA 23233Off Market
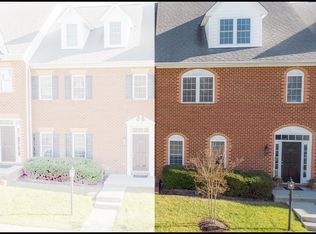
- $399,1004 bd4 ba2k sqft3413 Bartley Pond Pl, Henrico, VA 23233Off Market

- $394,2004 bd4 ba2k sqft3403 Bartley Pond Pl, Henrico, VA 23233Off Market
- $389,1004 bd4 ba2k sqft3415 Bartley Pond Pl, Henrico, VA 23233Off Market
- $414,9004 bd4 ba2k sqft3401 Bartley Pond Pl, Henrico, VA 23233Off Market
- $429,9003 bd3 ba1.7k sqft3406 Bartley Pond Pl, Henrico, VA 23233Off Market
Nearby schools
GreatSchools rating
- 5/10Davis Elementary SchoolGrades: PK-5Distance: 0.9 mi
- 2/10Quioccasin Middle SchoolGrades: 6-8Distance: 2.2 mi
- 3/10Tucker High SchoolGrades: 9-12Distance: 1 mi
Schools provided by the listing agent
- Elementary: Jackson Davis
- Middle: Quioccasin
- High: Tucker
Source: CVRMLS. This data may not be complete. We recommend contacting the local school district to confirm school assignments for this home.
Get a cash offer in 3 minutes
Find out how much your home could sell for in as little as 3 minutes with a no-obligation cash offer.
Estimated market value
$452,000
Get a cash offer in 3 minutes
Find out how much your home could sell for in as little as 3 minutes with a no-obligation cash offer.
Estimated market value
$452,000
- Virginia
- Henrico County
- Henrico
- 23233
- 3409 Bartley Pond Pl
Nearby cities
Nearby neighborhoods
Nearby zip codes
Other Henrico Topics
