Skip main navigation
Sold for $415,000
  • $415,000

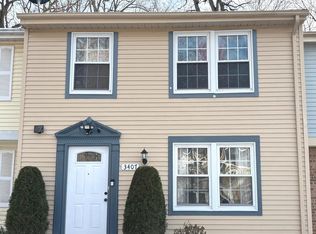
    3409 Belfry Ln, Woodbridge, VA 22192

    3beds
    1,220sqft
    Townhouse
    Built in 1982
    1,298 Square Feet Lot
    $416,500 Zestimate®
    $340/sqft
    $2,404 Estimated rent

    Home value

    $416,500

    $387,000 - $450,000

    $2,404/mo

    Zestimate® history
    Loading
    Loading...

    Owner options

    List your home for rent

    $2,404/mo

    Rent Zestimate®

    Find your next renter with Zillow Rental Manager. Plus, with online applications, you can quickly screen prospective tenants – for free.

    Learn more

    $2,404/mo

    Rent Zestimate®

    Refinance and save

    $2,571/mo

    Est. payment

    Refinancing to a lower rate could help reduce your monthly payments and save thousands over the life of the loan.

    See today's rates

    $2,571/mo

    Est. payment

    Explore your selling options

    Work with a Zillow partner agent

    Leverage their expertise and Zillow's premium Showcase listings to get your home seen by more buyers.

    Get started

    List with your own agent

    Get your home in front of millions of buyers by listing it on Zillow.

    Learn how to do it

    Sell it yourself

    Take full control of how buyers see your home on Zillow by listing For Sale by Owner (FSBO).

    List your home

    What's special

    Privacy fenceWaterproof flooringInterior designer detailsPaved patioStainless steel double sinkPeaceful wooded backyardDesigner bathrooms
    Move In Ready! Newly Renovated 3 Bedroom & 2.5 Bath Townhome!! Interior Designer Details throughout! Centrally Located to I95 Exits, Potomac Mills Mall, and a short commute to Fort Belvoir and Quantico Base. The whole house has been freshly painted. All the doors replaced with new doors and locks. New Luxury Vinyl Wood Plank, Water Proof Flooring in both floors! New Modern Light Fixtures. Open Concept Main Level Floorplan. Eat in Kitchen with Top Grade Quartz Countertops and backsplash. New 36-inch cabinets, 30 inches stainless steel double sink, Matching Brand New stainless steel appliances. Additional dining/living area right in front of the kitchen. Second floor comes with 3 bedrooms and 2 full bathrooms. Designer Bathrooms include Upgraded Vanities, Toilets, New Mirrors, New Fixtures, and a Deep Soak Bathtub. Modern Master Bathroom Tiled Shower with Custom Glass Enclosure. Enjoy this peaceful wooded backyard with paved patio and privacy fence. A perfect oasis after a long day and a great spot for barbecuing. So Many Details to See!! All HOA violations have been addressed.

    Zillow last checked:

    Listing updated:

    Listed by:

    Hadeer Awan 571-494-6735,

    Smart Realty, LLC

    Bought with:

    Amal Hall, 0225249903

    Samson Properties

    Source: Bright MLS,MLS#: VAPW2089156MLS Logo

    Facts & features

    Interior

    Bedrooms & bathrooms
    • Bedrooms: 3
    • Bathrooms: 3
    • Full bathrooms: 2
    • 1/2 bathrooms: 1
    • Main level bathrooms: 1
    Basement
    • Area: 0
    Heating
    • Heat Pump, Electric
    Cooling
    • Central Air, Electric
    Appliances
    • Included: Microwave, Dishwasher, Disposal, Dryer, Exhaust Fan, Water Heater, Washer, Cooktop, Stainless Steel Appliance(s), Refrigerator, Electric Water Heater
    • Laundry: Main Level
    Features
    • Has basement: No
    • Has fireplace: No
    Interior area
    • Total structure area: 1,220
    • Total interior livable area: 1,220 sqft
    • Finished area above ground: 1,220
    • Finished area below ground: 0

    Property

    Parking
    • Parking features: Assigned, On Street
    • Has uncovered spaces: Yes
    • Details: Assigned Parking, Assigned Space #: 3409, 3409
    Accessibility
    • Accessibility features: None
    Features
    • Levels: Two
    • Stories: 2
    • Pool features: None
    Lot
    • Size: 1,298 Square Feet
    Details
    • Additional structures: Above Grade, Below Grade
    • Parcel number: 8292245226
    • Zoning: R6
    • Special conditions: Standard

    Construction

    Type & style
    • Home type: Townhouse
    • Architectural style: Colonial
    • Property subtype: Townhouse
    Materials
    • Vinyl Siding, Brick Front
    • Foundation: Slab
    Condition
    • New construction: No
    • Year built: 1982

    Utilities & green energy

    • Sewer: Public Sewer
    • Water: Public

    Community & HOA

    Community
    • Subdivision: Rollingwood Village
    HOA
    • Has HOA: Yes
    • HOA fee: $45 monthly
    Location
    • Region: Woodbridge

    Financial & listing details

    • Price per square foot: $340/sqft
    • Tax assessed value: $308,200
    • Annual tax amount: $3,167
    • Date on market: 3/9/2025
    • Listing agreement: Exclusive Right To Sell
    • Listing terms: Cash,Conventional,FHA,USDA Loan,VA Loan
    • Ownership: Fee Simple

    Price history

    DateEventPrice
    4/10/2025Sold$415,000+0%$340/sqft
    Source: Bright MLS #VAPW2089156 Report a problem
    3/19/2025Contingent$414,900$340/sqft
    Source: Bright MLS #VAPW2089156 Report a problem
    3/9/2025Listed for sale$414,900+29.1%$340/sqft
    Source: Bright MLS #VAPW2089156 Report a problem
    2/3/2025Sold$321,500+7.2%$264/sqft
    Source: Bright MLS #VAPW2082166 Report a problem
    12/14/2024Pending sale$300,000$246/sqft
    Source: Long & Foster Broker Feed #VAPW2082166 Report a problem
    11/8/2024Listing removed$300,000$246/sqft
    Source: Bright MLS #VAPW2082166 Report a problem
    11/1/2024Listed for sale$300,000+248.8%$246/sqft
    Source: Long & Foster Broker Feed #VAPW2082166 Report a problem
    7/28/1995Sold$86,000$70/sqft
    Source: Public Record Report a problem

    Public tax history

    YearProperty taxesTax assessment
    2025$3,217 +5%$328,100 +6.5%
    2024$3,065 $308,200 +6.6%
    2023-- $289,000 +6.5%
    2022$33 +12%$271,400 +10%
    2021$30 $246,800 +10%
    2020-- $224,300 +5.8%
    2019$1,281 -49%$212,100 +2.1%
    2018$2,509 +8394.2%$207,800 +4.5%
    2017$30 $198,800 +3.4%
    2016$30 +3%$192,300 +3.4%
    2015$29 $186,000 +14.5%
    2014$29 $162,400 +18.1%
    2013-- $137,500 +6.1%
    2012-- $129,600 +20.1%
    2010-- $107,900 +2.4%
    2009-- $105,400 -47.7%
    2008-- $201,700 -19.4%
    2007-- $250,300 +0.2%
    2006-- $249,900 +30.4%
    2005-- $191,600 +38.5%
    2004-- $138,300 +18.7%
    2003-- $116,500 +21.7%
    2002-- $95,700 +20.2%
    2001-- $79,600
    Find assessor info on the county website

    Neighborhood: Rollingwood

    Nearby schools

    GreatSchools rating
    Schools provided by the listing agent
    • District: Prince William County Public Schools

    Source: Bright MLS. This data may not be complete. We recommend contacting the local school district to confirm school assignments for this home.

    Get a cash offer in 3 minutes
    Find out how much your home could sell for in as little as 3 minutes with a no-obligation cash offer.
    Estimated market value
    $416,500
    Get a cash offer in 3 minutes
    Find out how much your home could sell for in as little as 3 minutes with a no-obligation cash offer.
    Estimated market value
    $416,500