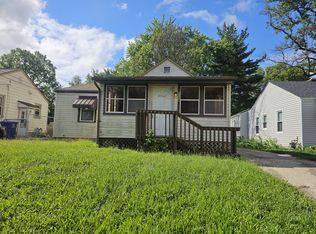
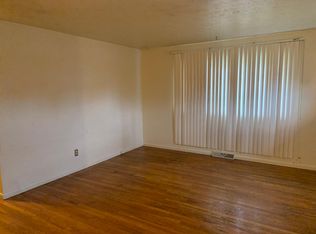
Spacious living - 880 sq. feet of living space + 440 sq. foot of storage in basement
LVP throughout first floor
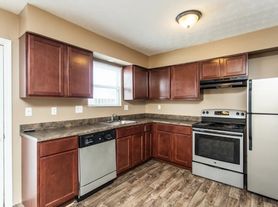
Kitchen includes Stainless steel stove, hood & refrigerator
Dining area off of the kitchen
1/2 bathroom located on the first floor
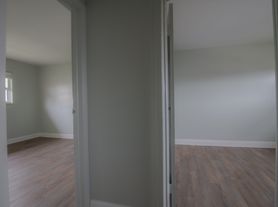
Master bedroom features two closets
Ceiling fans in both bedrooms
Upgraded full bath upstairs
Unfinished basement w/ washer and dryer hookups
Parking: Off street parking. Limit- 2 vehicles
Pets only upon Managements approval
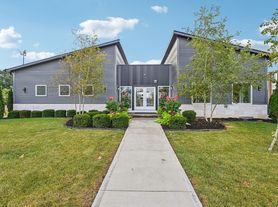
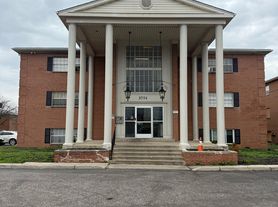
Conveniently located near the highway
Minutes away from dining and grocery.
Application Process - Application, Lease Terms, and Fees
Lease Length: 1 year
Application Fee: $30 per person (18 and older).
Security Deposit: Equal to 1 month's rent.
Pet Fee: Pet Rent ($50 per pet per month) if approved.
Application Turnaround Time: 1-2 business days, depending on how quickly we get required information from you and your past landlord.
Company Policy -
It's important to us that your new home is in tip-top shape and 100% ready for you to move in.
Please allow up to 5 business days after approval for final property inspection, cleaning, and move-in preparation activities.
Common Reasons for Denial -
Evictions or eviction filings in the last 5 years.
Certain criminal convictions in the last 10 years.
Credit score below 640.
Combined monthly household income of less than 3x rent. (Income is combined for multiple applicants).
Unable to show clean rental history.
**This is not a complete list of qualifications, but a summary. All information is deemed reliable but not guaranteed and is subject to change.**
Townhouse for rent
$1,100/moFees may apply
3409 Bexvie Ave, Columbus, OH 43227
2beds
880sqft
Price may not include required fees and charges. Learn more|
Townhouse
Available Fri Aug 21 2026
Cats, small dogs OK
Central, electric
What's special
- 26 days |
- -- |
- -- |
Zillow last checked:
Listing updated:
Learn more about the building:
Travel times

Let’s turn your rent into credit progress
Build credit history with every on-time payment and get credit for the payment you’re already making.
Facts & features
Interior
Bedrooms & bathrooms
- Bedrooms: 2
- Bathrooms: 2
- Full bathrooms: 1
- 1/2 bathrooms: 1
Heating
- Central, Electric
Interior area
- Total interior livable area: 880 sqft
Property
Parking
- Details: Contact manager
Features
- Stories: 2
- Patio & porch: Contact manager
- Exterior features: Contact manager
Lot
- Features: Back Yard
Details
- Additional structures: Contact manager
- Other equipment: Contact manager
Construction
Type & style
- Home type: Townhouse
- Property subtype: Townhouse
Condition
- Year built: 1967
- Major remodel year: 1976
Building
Management
- Pets allowed: Yes
Community & HOA
Community
- Features: Contact manager
HOA
- Amenities included: Contact manager
Location
- Region: Columbus
Financial & listing details
- Lease term: Contact For Details
Price history
| Date | Event | Price |
|---|---|---|
| 7/12/2026 | Listed for rent | $1,100$1/sqft |
Source: Zillow Rentals Report a problem | ||
Neighborhood: Linwood
Nearby schools
GreatSchools rating
- 4/10Scottwood Elementary SchoolGrades: PK-5Distance: 0.5 mi
- 3/10Johnson Park Middle SchoolGrades: 6-8Distance: 0.9 mi
- 3/10Walnut Ridge High SchoolGrades: 9-12Distance: 2.5 mi