Skip main navigation
Off market
  • $815,600

    3409 Birch Hollow Rd, Baltimore, MD 21208

    4beds
    2,956sqft
    SingleFamily
    Built in 1969
    0.48 Acres Lot
    $815,600 Zestimate®
    $276/sqft
    $4,181 Estimated rent

    Home value

    $815,600

    $775,000 - $865,000

    $4,181/mo

    Zestimate® history
    Loading
    Loading...

    Owner options

    List your home for rent

    $4,181/mo

    Rent Zestimate®

    Find your next renter with Zillow Rental Manager. Plus, with online applications, you can quickly screen prospective tenants – for free.

    Learn more

    $4,181/mo

    Rent Zestimate®

    Refinance and save

    $5,113/mo

    Est. payment

    Refinancing to a lower rate could help reduce your monthly payments and save thousands over the life of the loan.

    See today's rates

    $5,113/mo

    Est. payment

    Explore your selling options

    Work with a Zillow partner agent

    Leverage their expertise and Zillow's premium Showcase listings to get your home seen by more buyers.

    Get started

    List with your own agent

    Get your home in front of millions of buyers by listing it on Zillow.

    Learn how to do it

    Sell it yourself

    Take full control of how buyers see your home on Zillow by listing For Sale by Owner (FSBO).

    List your home

    What's special

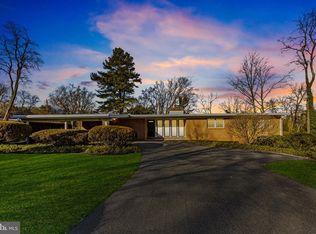
    OPEN HOUSE CANCELLED!! This stunning four-bedroom home is located in the highly desirable Stevenson at Anton Farm neighborhood and offers a luxurious country club-style living experience with an outdoor tennis court and spectatcular updates. As you approach, you are greeted by a covered front porch and beautifully landscaped grounds. The main level features an open concept layout with hardwood floors, abundant natural light from sun-filled windows, a soothing color palette, and upgraded LED recessed lighting that continues throughout. The living room provides a cozy space to relax with its brick wood-burning fireplace. The expansive family room is adorned with accent chair railing and a bright bow window, making it the perfect place to kick back and unwind and flows into the formal dining room that is generously sized, allowing for large gatherings. The kitchen is a chef's dream, fully equipped with stainless steel appliances, gorgeous quartz countertops, a subway tile backsplash, 42" soft-close cabinets with lighting underneath, a pantry cabinet, and a breakfast bar with pendant lighting for casual meals. Sliding glass doors lead to the rear yard, which boasts a new patio, a tennis court, and a screened-in porch, providing ample opportunities to enjoy the outdoors. Conveniently located off the kitchen, a mudroom features stacked laundry, a half bathroom, and access to the carport, which includes a storage closet and a level two electric vehicle charger. Upstairs, the primary bedroom suite serves as a true retreat with a walk-in closet and a brand new luxurious bathroom highlighting a dual sink vanity, a heated towel rack, and a glass-enclosed walk-in tile shower with a bench and shelf niche. There are three additional spacious bedrooms, a large linen closet, and a second fully remodeled bathroom on the upper level, completing the sleeping quarters. The lower level was renovated in 2017 and offers a massive recreation room that can accommodate various activities and hobbies for everyone. There is also a bonus room that can be used as a home office, playroom, exercise area, or potentially a fifth bedroom. Additionally, the lower level includes a half bathroom, a large storage room, and a utility room with extra storage space. Fantastic location close to a wide variety of shopping, dining, entertainment and recreational options, Quarry Lake, 695, and so much more! Lovingly maintained with countless recent updates including resealing the driveway in 2023, new gutters in 2022, gas water heater in 2020, bluestone front walkway in 2018, water and sewer lines replaced in 2014, kitchen remodel in 2014, a new architectural shingle roof in 2013, and brand new upper level bathrooms.

    This property is not currently displayed as for sale or rent on Zillow. This may be different from what's on other websites or public sources.

    Facts & features

    Interior

    Bedrooms & bathrooms
    • Bedrooms: 4
    • Bathrooms: 4
    • Full bathrooms: 2
    • 1/2 bathrooms: 2
    Heating
    • Forced air
    Cooling
    • Central
    Appliances
    • Included: Dishwasher, Dryer, Microwave, Refrigerator, Washer
    Features
    • Flooring: Tile, Hardwood
    • Basement: Finished
    • Has fireplace: Yes
    Interior area
    • Total interior livable area: 2,956 sqft

    Property

    Parking
    • Parking features: Carport, Garage
    Features
    • Exterior features: Brick
    Lot
    • Size: 0.48 Acres
    Details
    • Parcel number: 030311078940

    Construction

    Type & style
    • Home type: SingleFamily
    • Architectural style: Conventional
    Materials
    • brick
    • Roof: Other
    Condition
    • Year built: 1969

    Community & HOA

    Location
    • Region: Baltimore

    Financial & listing details

    • Price per square foot: $276/sqft
    • Tax assessed value: $523,300
    • Annual tax amount: $6,928

    Price history

    DateEventPrice
    7/27/2023Sold$750,000$254/sqft
    Source: Bright MLS #MDBC2070692 Report a problem
    6/24/2023Pending sale$750,000$254/sqft
    Source: Bright MLS #MDBC2070692 Report a problem
    6/22/2023Listed for sale$750,000+100%$254/sqft
    Source: Bright MLS #MDBC2070692 Report a problem
    9/11/2013Sold$375,000-6%$127/sqft
    Source: Public Record Report a problem
    7/21/2013Listed for sale$399,000$135/sqft
    Source: Coldwell Banker Residential Brokerage - Roland Park #BC8137505 Report a problem

    Public tax history

    YearProperty taxesTax assessment
    2025$6,928 +16.7%$523,300 +6.8%
    2024$5,938 +7.3%$489,967 +7.3%
    2023$5,534 +7.9%$456,633 +7.9%
    2022$5,130 +3.8%$423,300 +3.8%
    2021$4,942 +4%$407,767 +4%
    2020$4,754 +4.1%$392,233 +4.1%
    2019$4,566 $376,700
    2018$4,566 $376,700
    2017$4,566 -4.1%$376,700 -1.2%
    2016$4,760 $381,100 +4.1%
    2015$4,760 $365,967 +4.3%
    2014$4,760 $350,833 +4.5%
    2013-- $335,700
    2012-- $335,700
    2011-- $335,700 -30.3%
    2010-- $481,520 +8.5%
    2009-- $443,980 +9.2%
    2008-- $406,440 +10.2%
    2007-- $368,900 +8.9%
    2006-- $338,770 +9.8%
    2005-- $308,640 +10.8%
    2004-- $278,510 +2.2%
    2003-- $272,532 +2.2%
    2002-- $266,556 +2.3%
    2001-- $260,580
    Find assessor info on the county website

    Neighborhood: 21208

    Nearby schools

    GreatSchools rating
    Schools provided by the listing agent
    • Elementary: FORT GARRISON
    • Middle: PIKESVILLE
    • High: PIKESVILLE
    • District: BALTIMORE COUNTY PUBLIC SCHOOLS

    Source: The MLS. This data may not be complete. We recommend contacting the local school district to confirm school assignments for this home.

    Get a cash offer in 3 minutes
    Find out how much your home could sell for in as little as 3 minutes with a no-obligation cash offer.
    Estimated market value
    $815,600
    Get a cash offer in 3 minutes
    Find out how much your home could sell for in as little as 3 minutes with a no-obligation cash offer.
    Estimated market value
    $815,600