Welcome to your beautifully maintained home in the coveted neighborhood of Tuscany at North Shore. This inviting 4 bed 2.25 bath residence offers an ideal blend of style, comfort, and versatile living space-perfect for both everyday life & entertaining. Step inside to discover a bright, open layout anchored by a gas fireplace in the family Room area opposite an upgraded kitchen with island. Gleaming hardwood floors add warmth & character, flowing through key living areas & complementing abundant natural light. The heart of the home extends outdoors with a covered composite deck featuring skylights, lighting, & fan, providing a serene space for morning coffee or al fresco dining rain or shine. The backyard is simply a delight. Gather with friends & entertain around the outdoor firepit in the fully fenced backyard, surrounded by established landscaping. There is a multi-purpose shed for tools, garden gear, or private retreat. Stay cool & comfortable year-round with air conditioning, & enjoy the convenience of a 3-car garage with ample space for vehicles & storage. This home truly combines thoughtful features with functional design in the greater Browns Point area.
Sold
Listed by: Windermere Real Estate/East • Arnie Arnevick
Bought with: COMPASS
$740,000
3409 Broadmoor Drive NE, Tacoma, WA 98422
4beds
1,827sqft
Single Family Residence
Built in 1999
8,285 Square Feet Lot
$738,800 Zestimate®
$405/sqft
$3,330 Estimated rent
Home value
$738,800
$694,000 - $783,000
$3,330/mo
Zestimate® history
Owner options
List your home for rent
$3,330/mo
Rent Zestimate®
Find your next renter with Zillow Rental Manager. Plus, with online applications, you can quickly screen prospective tenants – for free.
$3,330/mo
Rent Zestimate®
Refinance and save
$5,065/mo
Est. payment
Refinancing to a lower rate could help reduce your monthly payments and save thousands over the life of the loan.
$5,065/mo
Est. payment
Explore your selling options
Work with a Zillow partner agent
Leverage their expertise and Zillow's premium Showcase listings to get your home seen by more buyers.
Get startedList with your own agent
Get your home in front of millions of buyers by listing it on Zillow.
Learn how to do itSell it yourself
Take full control of how buyers see your home on Zillow by listing For Sale by Owner (FSBO).
List your homeWhat's special
Upgraded kitchen with islandGleaming hardwood floorsAbundant natural lightEstablished landscapingFully fenced backyardOutdoor firepitBright open layout
Zillow last checked:
Listing updated:
Listed by:
Arnie Arnevick,
Windermere Real Estate/East,
Julie A. Arnevick,
Windermere Real Estate/East
Bought with:
Debbie Green, 82345
COMPASS
Source: NWMLS as distributed by MLS GRID,MLS#: 2481443
Facts & features
Interior
Bedrooms & bathrooms
- Bedrooms: 4
- Bathrooms: 3
- Full bathrooms: 1
- 3/4 bathrooms: 1
- 1/2 bathrooms: 1
- Main level bathrooms: 1
Primary bedroom
- Level: Second
Bedroom
- Level: Second
Bedroom
- Level: Second
Bedroom
- Level: Second
Bathroom full
- Level: Second
Bathroom three quarter
- Level: Second
Other
- Level: Main
Entry hall
- Level: Main
Family room
- Level: Main
Kitchen with eating space
- Level: Main
Living room
- Level: Main
Utility room
- Level: Main
Heating
- Fireplace, Forced Air, Electric, Natural Gas
Cooling
- Forced Air
Appliances
- Included: Dishwasher, Disposal, Double Oven, Microwave, Refrigerator, Stove(s)/Range(s), Dishwasher(s), Garbage Disposal, Microwave(s), Refrigerator(s), Water Heater: gas, Water Heater Location: garage
Features
- Bath Off Primary, Ceiling Fan(s), Dining Room, High Tech Cabling, Pantry
- Flooring: Hardwood, Vinyl, Carpet
- Windows: Dbl Pane/Storm Window, Skylight(s)
- Basement: None
- Number of fireplaces: 1
- Fireplace features: Gas, Main Level: 1, Fireplace
Interior area
- Total structure area: 1,827
- Total interior livable area: 1,827 sqft
Property
Parking
- Total spaces: 3
- Parking features: Attached Garage
- Has attached garage: Yes
- Covered spaces: 3
Features
- Levels: Two
- Stories: 2
- Entry location: Main
- Patio & porch: Bath Off Primary, Ceiling Fan(s), Dbl Pane/Storm Window, Dining Room, Fireplace, High Tech Cabling, Hot Tub/Spa, Pantry, Security System, Skylight(s), Vaulted Ceiling(s), Walk-In Closet(s), Water Heater
- Has spa: Yes
- Spa features: Indoor
Lot
- Size: 8,285 Square Feet
- Dimensions: 69' x 117.1' x 72.58' x 117'
- Features: Curbs, Paved, Sidewalk, Cable TV, Deck, Fenced-Partially, Gas Available, High Speed Internet, Outbuildings, Sprinkler System
- Topography: Level,Partial Slope
- Residential vegetation: Garden Space
Details
- Parcel number: 5000980450
- Zoning: tacoma-ur2
- Zoning description: Jurisdiction: City
- Special conditions: Standard
Construction
Type & style
- Home type: SingleFamily
- Architectural style: 2 Story
- Property subtype: Single Family Residence
Materials
- Brick, Cement Planked, Wood Products, Cement Plank
- Foundation: Poured Concrete
- Roof: See Remarks
Condition
- Very Good
- Year built: 1999
- Major remodel year: 1999
Utilities & green energy
- Electric: Company: Tacoma Public Utility
- Sewer: Sewer Connected, Company: Tacoma Public Utility
- Water: Public, Company: Tacoma Public Utility
Community & HOA
Community
- Features: CCRs, Park, Playground
- Security: Security System
- Subdivision: Northshore
HOA
- Services included: Common Area Maintenance
- HOA fee: $500 annually
- HOA phone: 253-848-1947
Location
- Region: Tacoma
Financial & listing details
- Price per square foot: $405/sqft
- Tax assessed value: $620,300
- Annual tax amount: $6,452
- Date on market: 4/19/2026
- Cumulative days on market: 94 days
- Listing terms: Conventional,FHA,VA Loan
- Inclusions: Dishwasher(s), Double Oven, Garbage Disposal, Microwave(s), Refrigerator(s), Stove(s)/Range(s)
Price history
| Date | Event | Price |
|---|---|---|
| 3/31/2026 | Sold | $740,000+2.1%$405/sqft |
Source:  NWMLS as distributed by MLS GRID #2481443 Report a problem NWMLS as distributed by MLS GRID #2481443 Report a problem | ||
| 3/10/2026 | Pending sale | $725,000$397/sqft |
Source: NWMLS as distributed by MLS GRID #2481443 Report a problem | ||
| 2/27/2026 | Listed for sale | $725,000+27.9%$397/sqft |
Source: NWMLS as distributed by MLS GRID #2481443 Report a problem | ||
| 8/27/2020 | Sold | $567,000+5%$310/sqft |
Source: NWMLS as distributed by MLS GRID #1636338 Report a problem | ||
| 7/28/2020 | Pending sale | $539,950$296/sqft |
Source: Sterling Johnston Real Estate #1636338 Report a problem | ||
| 7/25/2020 | Listed for sale | $539,950+57.4%$296/sqft |
Source: Sterling Johnston Real Estate #1636338 Report a problem | ||
| 3/24/2016 | Sold | $343,000+0.1%$188/sqft |
Source: NWMLS as distributed by MLS GRID #889988 Report a problem | ||
| 2/13/2016 | Pending sale | $342,500$187/sqft |
Source: Windermere Real Estate/West Campus, Inc. #889988 Report a problem | ||
| 2/7/2016 | Listed for sale | $342,500$187/sqft |
Source: Windermere Real Estate/West Campus, Inc. #889988 Report a problem | ||
| 2/5/2016 | Pending sale | $342,500$187/sqft |
Source: Windermere Real Estate/West Campus, Inc. #889988 Report a problem | ||
| 2/1/2016 | Listed for sale | $342,500-7.4%$187/sqft |
Source: Windermere Real Estate/West Campus, Inc. #889988 Report a problem | ||
| 8/27/2007 | Sold | $369,950$202/sqft |
Source: Public Record Report a problem | ||
| 5/23/2007 | Price change | $369,950-1.3%$202/sqft |
Source: Owner Report a problem | ||
| 4/19/2007 | Price change | $374,950-1.3%$205/sqft |
Source: Owner Report a problem | ||
| 4/5/2007 | Listed for sale | $379,950+93.9%$208/sqft |
Source: Owner Report a problem | ||
| 4/9/1999 | Sold | $195,950$107/sqft |
Source: Public Record Report a problem | ||
Public tax history
| Year | Property taxes | Tax assessment |
|---|---|---|
| 2025 | $6,758 +4.8% | $620,300 +4.6% |
| 2024 | $6,452 +4.5% | $592,900 +6.9% |
| 2023 | $6,172 +3.1% | $554,600 -3.8% |
| 2022 | $5,987 +11.9% | $576,800 +23.6% |
| 2021 | $5,350 +16.7% | $466,600 +24.5% |
| 2019 | $4,582 -8.7% | $374,900 +6.3% |
| 2018 | $5,018 +10.3% | $352,700 +11% |
| 2017 | $4,551 +7.8% | $317,800 +24.8% |
| 2016 | $4,223 | $254,700 +4.8% |
| 2014 | $4,223 +10.8% | $243,000 +7.4% |
| 2013 | $3,812 | $226,200 +4.1% |
| 2012 | -- | $217,300 -7.5% |
| 2011 | -- | $235,000 -3.4% |
| 2010 | -- | $243,300 -14.6% |
| 2009 | -- | $284,900 -7.3% |
| 2008 | $3,649 | $307,200 -1.5% |
| 2007 | $3,649 +11.3% | $312,000 +62.9% |
| 2002 | $3,279 +3.2% | $191,500 |
| 2001 | $3,177 | $191,500 +5.7% |
| 2000 | $3,177 | $181,100 |
Find assessor info on the county website
Neighborhood: Northeast Tacoma
Nearby homes
- $720,0004 bd3 ba1.7k sqft3417 Broadmoor Dr NE, Tacoma, WA 98422Sold
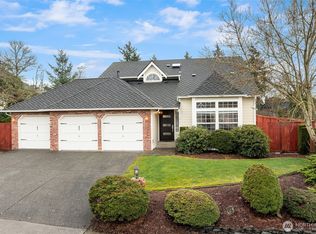
- $649,9503 bd3 ba1.8k sqft3322 43rd Pl NE, Tacoma, WA 98422Sold
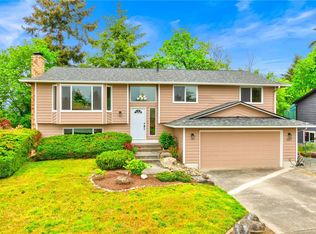
- $655,0004 bd2 ba1.9k sqft3332 43rd Pl NE, Tacoma, WA 98422Sold

- $838,0003 bd3 ba2.5k sqft3610 43rd Avenue Ct NE, Tacoma, WA 98422Sold
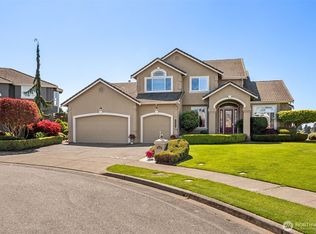
- $854,2004 bd3 ba3.1k sqft4402 35th St NE, Tacoma, WA 98422Off Market
- $659,0002 bd3 ba1.8k sqft4301 33rd St NE, Tacoma, WA 98422Sold
- $861,0004 bd3 ba2.9k sqft3601 42nd Ave NE, Tacoma, WA 98422Sold
- $750,0004 bd3 ba2.4k sqft3611 43rd Avenue Ct NE, Tacoma, WA 98422Sold
Nearby schools
GreatSchools rating
- 6/10Crescent Heights Elementary SchoolGrades: K-5Distance: 0.7 mi
- 5/10Meeker Middle SchoolGrades: 6-8Distance: 0.8 mi
- 7/10Stadium High SchoolGrades: 9-12Distance: 3.1 mi
Schools provided by the listing agent
- Elementary: Crescent Heights
- Middle: Meeker
- High: Stadium
Source: NWMLS as distributed by MLS GRID. This data may not be complete. We recommend contacting the local school district to confirm school assignments for this home.
Get a cash offer in 3 minutes
Find out how much your home could sell for in as little as 3 minutes with a no-obligation cash offer.
Estimated market value
$738,800
Get a cash offer in 3 minutes
Find out how much your home could sell for in as little as 3 minutes with a no-obligation cash offer.
Estimated market value
$738,800
- Washington
- Pierce County
- Tacoma
- 98422
- Northeast Tacoma
- 3409 Broadmoor Drive NE
Nearby cities
Nearby neighborhoods
Nearby zip codes
Other Tacoma Topics
