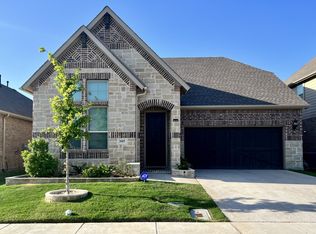
The Fannin is a two-story design with 3,600 square feet of living space across five bedrooms, four baths and a two-car tandem garage. This plan boasts high ceilings, and dramatic architecture with clean lines and open spaces. The dining room connects to the butler's pantry that leads directly into the kitchen. A large island takes center stage in the gourmet kitchen and breakfast area. The space opens to a large family room illuminated with window light and cozy corner fireplace. A study is located off the family room, as well as a large utility room. The master bedroom is located at the rear of the home, complete with a pop-up ceiling for added elegance, a beautiful master bath and sizeable walk-in closet. The upstairs game room features a high ceiling and is open to below. Three secondary bedrooms, two with walk-in closets, two full bathrooms and a media room also reside on the second floor.
This property is not currently displayed as for sale or rent on Zillow. This may be different from what's on other websites or public sources.