Welcome to your new happy place! Priced to sell! This 4-bedroom, 3.5-bathroom gem is bursting with personality and style. Perfectly situated in a lovely Denton neighborhood, with quick access to I35, this home is the epitome of modern comfort and flair.
Highlights You’ll Adore:
Bright and Airy: The open-concept living space is flooded with natural light, creating a warm and inviting atmosphere.
Stylish Kitchen: Cook up a storm in the sleek kitchen featuring stainless steel appliances, granite countertops, and plenty of storage.
Master Suite: Unwind in your spacious master bedroom with a spa-like en-suite bathroom, complete with dual sinks, a relaxing soaking tub, and a separate shower.
Other Bonuses: Upstairs game-living area-work space and media room with furniture and equipment!
Don't forget the hot tub!
This dazzling home is ready for you to move in and start making memories. Don’t miss out—homes this fabulous are snapped up fast!
Sold
Price Unknown
3409 Capetown Dr, Denton, TX 76208
4beds
3,155sqft
Single Family Residence
Built in 2008
6,621 Square Feet Lot
$463,300 Zestimate®
$--/sqft
$2,802 Estimated rent
Home value
$463,300
$440,000 - $486,000
$2,802/mo
Zestimate® history
Owner options
List your home for rent
$2,802/mo
Rent Zestimate®
Find your next renter with Zillow Rental Manager. Plus, with online applications, you can quickly screen prospective tenants – for free.
$2,802/mo
Rent Zestimate®
Refinance and save
$462/mo
Est. payment
Refinancing to a lower rate could help reduce your monthly payments and save thousands over the life of the loan.
$462/mo
Est. payment
Explore your selling options
Work with a Zillow partner agent
Leverage their expertise and Zillow's premium Showcase listings to get your home seen by more buyers.
Get startedList with your own agent
Get your home in front of millions of buyers by listing it on Zillow.
Learn how to do itSell it yourself
Take full control of how buyers see your home on Zillow by listing For Sale by Owner (FSBO).
List your homeWhat's special
Zillow last checked:
Listing updated:
Listed by:
Missy Phipps 0642481 469-261-8990,
Keller Williams Realty-FM 972-874-1905
Bought with:
Riley Ferrell
House Brokerage
Source: NTREIS,MLS#: 20616392
Facts & features
Interior
Bedrooms & bathrooms
- Bedrooms: 4
- Bathrooms: 3
- Full bathrooms: 2
- 1/2 bathrooms: 1
Primary bedroom
- Features: Dual Sinks, En Suite Bathroom, Garden Tub/Roman Tub, Separate Shower, Walk-In Closet(s)
- Level: First
- Dimensions: 16 x 15
Bedroom
- Level: Second
- Dimensions: 13 x 12
Bedroom
- Level: Second
- Dimensions: 12 x 11
Bedroom
- Level: Second
- Dimensions: 11 x 10
Breakfast room nook
- Level: First
- Dimensions: 11 x 7
Dining room
- Level: First
- Dimensions: 12 x 11
Family room
- Features: Ceiling Fan(s), Fireplace
- Level: First
- Dimensions: 21 x 16
Game room
- Features: Ceiling Fan(s)
- Level: Second
- Dimensions: 20 x 14
Kitchen
- Features: Breakfast Bar, Built-in Features, Eat-in Kitchen, Granite Counters, Kitchen Island
- Level: First
- Dimensions: 14 x 12
Living room
- Level: First
- Dimensions: 12 x 11
Media room
- Level: Second
- Dimensions: 20 x 11
Utility room
- Features: Built-in Features, Utility Room
- Level: First
- Dimensions: 11 x 7
Heating
- Central, Fireplace(s), Natural Gas
Cooling
- Central Air, Ceiling Fan(s), Electric
Appliances
- Included: Dishwasher, Electric Oven, Gas Cooktop, Disposal, Gas Water Heater, Microwave
Features
- Chandelier, Decorative/Designer Lighting Fixtures, Granite Counters, High Speed Internet, Kitchen Island, Cable TV, Vaulted Ceiling(s), Walk-In Closet(s), Wired for Sound
- Flooring: Carpet, Ceramic Tile
- Has basement: No
- Number of fireplaces: 1
- Fireplace features: Gas Log, Gas Starter, Living Room
Interior area
- Total interior livable area: 3,155 sqft
Property
Parking
- Total spaces: 2
- Parking features: Concrete, Door-Multi, Driveway, Garage Faces Front, Garage, Garage Door Opener
- Attached garage spaces: 2
- Has uncovered spaces: Yes
Features
- Levels: Two
- Stories: 2
- Patio & porch: Covered
- Exterior features: Rain Gutters
- Pool features: None
- Has spa: Yes
- Spa features: Hot Tub
- Fencing: Back Yard,Wood
Lot
- Size: 6,621 Square Feet
- Features: Interior Lot, Landscaped, Few Trees
Details
- Parcel number: R301479
Construction
Type & style
- Home type: SingleFamily
- Architectural style: Traditional,Detached
- Property subtype: Single Family Residence
Materials
- Brick, Rock, Stone
- Foundation: Slab
- Roof: Composition
Condition
- Year built: 2008
Utilities & green energy
- Sewer: Public Sewer
- Water: Public
- Utilities for property: Electricity Connected, Natural Gas Available, Sewer Available, Separate Meters, Water Available, Cable Available
Community & HOA
Community
- Features: Curbs, Sidewalks
- Security: Security System Owned, Security System
- Subdivision: The Preserve At Pecan Creek Se
HOA
- Has HOA: Yes
- Services included: Association Management
- HOA fee: $462 annually
- HOA name: Goodwin and Company
- HOA phone: 214-445-2700
Location
- Region: Denton
Financial & listing details
- Tax assessed value: $471,805
- Annual tax amount: $8,785
- Date on market: 5/15/2024
- Cumulative days on market: 250 days
- Exclusions: Over toilet organizers in bathrooms, Mounted TVs, Mounts convey, mini chandelier in master closet, Shoe bins in downstairs room and in secondary BR.
- Electric utility on property: Yes
Price history
| Date | Event | Price |
|---|---|---|
| 7/10/2024 | Sold | -- |
Source: NTREIS #20616392 Report a problem | ||
| 6/23/2024 | Pending sale | $491,000$156/sqft |
Source: NTREIS #20616392 Report a problem | ||
| 6/17/2024 | Contingent | $491,000$156/sqft |
Source: NTREIS #20616392 Report a problem | ||
| 6/11/2024 | Price change | $491,000-0.8%$156/sqft |
Source: NTREIS #20616392 Report a problem | ||
| 5/15/2024 | Listed for sale | $495,000-0.6%$157/sqft |
Source: NTREIS #20616392 Report a problem | ||
| 5/13/2024 | Listing removed | -- |
Source: NTREIS #20507285 Report a problem | ||
| 3/29/2024 | Price change | $498,000-1.4%$158/sqft |
Source: NTREIS #20507285 Report a problem | ||
| 2/24/2024 | Price change | $505,000-0.8%$160/sqft |
Source: NTREIS #20507285 Report a problem | ||
| 2/16/2024 | Price change | $509,000-1.2%$161/sqft |
Source: NTREIS #20507285 Report a problem | ||
| 1/9/2024 | Listed for sale | $515,000-1%$163/sqft |
Source: NTREIS #20507285 Report a problem | ||
| 1/7/2024 | Listing removed | -- |
Source: NTREIS #20447644 Report a problem | ||
| 10/5/2023 | Listed for sale | $520,000+108%$165/sqft |
Source: NTREIS #20447644 Report a problem | ||
| 9/18/2012 | Sold | -- |
Source: Agent Provided Report a problem | ||
| 5/23/2012 | Listed for sale | $250,000+7.8%$79/sqft |
Source: RE/MAX Premier IV #11775610 Report a problem | ||
| 8/24/2011 | Sold | -- |
Source: Agent Provided Report a problem | ||
| 5/19/2011 | Price change | $232,000-2.5%$74/sqft |
Source: COLDWELL BANKER APEX, REALTORS #11595418 Report a problem | ||
| 4/10/2011 | Price change | $238,000-2%$75/sqft |
Source: Apex, Realtors #11510738 Report a problem | ||
| 1/12/2011 | Price change | $242,900-2.8%$77/sqft |
Source: Coldwell Banker Apex #11510738 Report a problem | ||
| 12/3/2010 | Listed for sale | $249,900$79/sqft |
Source: Coldwell Banker Apex #11510738 Report a problem | ||
Public tax history
| Year | Property taxes | Tax assessment |
|---|---|---|
| 2025 | $9,142 +20.4% | $471,805 +3.6% |
| 2024 | $7,591 +13.2% | $455,202 +10% |
| 2023 | $6,705 -9.5% | $413,820 +10% |
| 2022 | $7,409 +5.7% | $376,200 +7% |
| 2021 | $7,010 +3.1% | $351,706 +8.7% |
| 2020 | $6,799 +3.4% | $323,488 +6.1% |
| 2019 | $6,574 -6% | $305,000 -1.8% |
| 2018 | $6,991 +13% | $310,465 +10% |
| 2017 | $6,188 | $282,241 +5.6% |
| 2016 | $6,188 +4.4% | $267,300 +10% |
| 2015 | $5,926 | $243,000 -1.8% |
| 2014 | $5,926 | $247,481 +2.9% |
| 2013 | $5,926 | $240,448 +6.7% |
| 2012 | -- | $225,265 +1.2% |
| 2011 | -- | $222,514 -6.7% |
| 2010 | -- | $238,598 +1.6% |
| 2009 | -- | $234,929 +542.7% |
| 2007 | -- | $36,553 |
Find assessor info on the county website
Neighborhood: 76208
Nearby homes
- $425,2003 bd3 ba2.7k sqft3413 Capetown Dr, Denton, TX 76208Off Market
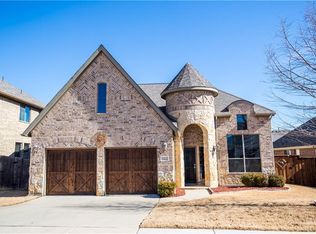
- $468,2004 bd3 ba2.7k sqft3405 Capetown Dr, Denton, TX 76208Off Market
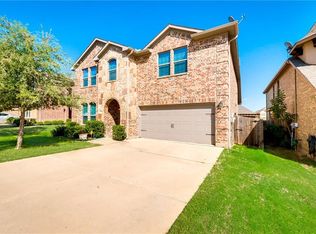
- $343,8003 bd2 ba1.8k sqft3417 Capetown Dr, Denton, TX 76208Off Market
- $407,7003 bd3 ba2.7k sqft3401 Capetown Dr, Denton, TX 76208Off Market

- $--3 bd2 ba1.9k sqft3408 Glen Crest Ln, Denton, TX 76208Sold
- $361,1004 bd2 ba2k sqft3404 Glen Crest Ln, Denton, TX 76208Off Market
- $227,500-- bd-- ba-- sqft3412 Glen Crest Ln, Denton, TX 76208Off Market
- $--3 bd3 ba2.3k sqft3400 Glen Crest Ln, Denton, TX 76208Sold
Nearby schools
GreatSchools rating
- 8/10Pecan Creek Elementary SchoolGrades: PK-5Distance: 0.7 mi
- 5/10Bettye Myers Middle SchoolGrades: 6-8Distance: 1.6 mi
- 6/10Ryan High SchoolGrades: 9-12Distance: 2.4 mi
Schools provided by the listing agent
- Elementary: Pecancreek
- Middle: Bettye Myers
- High: Ryan H S
- District: Denton ISD
Source: NTREIS. This data may not be complete. We recommend contacting the local school district to confirm school assignments for this home.
Get a cash offer in 3 minutes
Find out how much your home could sell for in as little as 3 minutes with a no-obligation cash offer.
Estimated market value
$463,300
Get a cash offer in 3 minutes
Find out how much your home could sell for in as little as 3 minutes with a no-obligation cash offer.
Estimated market value
$463,300
- Texas
- Denton County
- Denton
- 76208
- 3409 Capetown Dr
Nearby cities
Nearby neighborhoods
Nearby zip codes
Other Denton Topics
