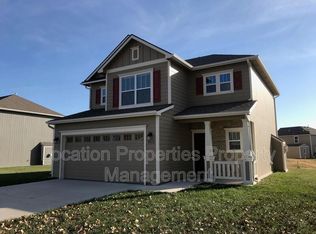
Welcome home to 3409 Chance Lane, a bright, airy, and thoughtfully designed 1.5 story home nestled in the heart of the Green Meadows subdivision. Built in 2015, this impressive 3 bedroom, 2.5 bath residence offers the perfect blend of contemporary living, everyday functionality, and timeless curb appeal that will have you falling in love from the moment you arrive. Step inside and immediately feel at home, an open, light-filled main floor layout flows effortlessly from room to room, creating an inviting atmosphere perfect for both relaxed everyday living and entertaining guests. The thoughtful floor plan makes great use of every square foot, offering generous living spaces without any wasted room. Upstairs, your expansive owner's suite awaits, a true personal sanctuary filled with natural light and designed with comfort and privacy in mind. Two additional well-sized bedrooms and a full bath round out the upper level, making it the perfect setup for a growing family, a home office, or a guest room. And because convenience matters, the laundry is located upstairs with the bedrooms. The main floor also features a convenient half bath, perfect for guests. Built on a slab foundation, this home offers low maintenance living without sacrificing any of the quality or character you'd expect. Step outside and discover your own private backyard oasis. The patio is the perfect spot for morning coffee, summer barbecues, or simply enjoying a quiet evening outdoors, all within the comfort and privacy of a fully fenced backyard. Whether you're hosting friends or letting the dog run free, this outdoor space truly delivers. The Green Meadows Classic puts you just minutes from schools, grocery stores, shopping, dining, and quick access to K-10, making your daily commute and weekend errands a breeze. Don't wait to make this one your own!
Under contract
Price cut: $15K (9/4)
$315,000
3409 Chance Ln, Lawrence, KS 66047
3beds
1,458sqft
Single Family Residence, Residential
Built in 2015
-- sqft lot
$-- Zestimate®
$216/sqft
$-- HOA
What's special
Contemporary livingTimeless curb appealPrivate backyard oasisTwo additional well-sized bedrooms
- 59 days
- 338
- 23
Zillow last checked:
Listing updated:
Listed by:
KATIE MOORE 913-634-9010,
HECK,
Dana Baker 913-244-3527,
HECK
Source: LBORMLS as distributed by MLS GRID,MLS#: 166205
Facts & features
Interior
Bedrooms & bathrooms
- Bedrooms: 3
- Bathrooms: 3
- Full bathrooms: 2
- 1/2 bathrooms: 1
Primary bedroom
- Level: Second
- Area: 169
- Dimensions: 13x13
Bedroom 2
- Level: Second
- Area: 132
- Dimensions: 11x12
Bedroom 3
- Level: Second
- Area: 100
- Dimensions: 10x10
Dining room
- Level: First
- Area: 160
- Dimensions: 10x16
Kitchen
- Level: First
- Area: 100
- Dimensions: 10x10
Living room
- Level: First
- Area: 143
- Dimensions: 11x13
Utility room
- Level: Second
- Area: 48
- Dimensions: 6x8
Heating
- Natural Gas
Cooling
- Central Air
Appliances
- Included: Electric Range, Dishwasher, Double Oven, Disposal, Microwave
Features
- Ceiling Fan(s), Eat-in Kitchen, Pantry
- Flooring: Carpet, Tile, Luxury Vinyl
- Windows: Vinyl Windows
- Number of fireplaces: 1
- Fireplace features: One, Gas, Living Room
Interior area
- Total structure area: 1,458
- Total interior livable area: 1,458 sqft
Property
Parking
- Total spaces: 2
- Parking features: Garage Door Opener
- Attached garage spaces: 2
- Details: Attached
Features
- Levels: 1.5 Level
- Patio & porch: Patio
- Fencing: Wood,Pipe
Details
- Additional structures: None
- Parcel number: 0231121004009002000
- Zoning: R-1
- Other equipment: Irrigation Equipment
Construction
Type & style
- Home type: SingleFamily
- Property subtype: Single Family Residence, Residential
Materials
- Frame, Wood Siding
- Foundation: Slab
- Roof: Composition
Condition
- New construction: No
- Year built: 2015
Details
- Builder name: Grand Builders
Utilities & green energy
- Sewer: Public Sewer
- Water: Public
- Utilities for property: Electricity, Natural Gas Connected, Internet
Community & HOA
Community
- Subdivision: Green Mdws
Location
- Region: Lawrence
Financial & listing details
- Price per square foot: $216/sqft
- Tax assessed value: $301,100
- Annual tax amount: $4,293
- Date on market: 8/9/2026
- Listing terms: Cash,New Loan
- Ownership type: Private
- Electric utility on property: Yes
- Road surface type: Hard Surface, Hard Surface Road
Estimated market value
Not available
Estimated sales range
Not available
Not available
Price history
| Date | Event | Price |
|---|---|---|
| 9/12/2026 | Pending sale | $315,000$216/sqft |
Source:  Heartland MLS as distributed by MLS GRID #2631666 Report a problem Heartland MLS as distributed by MLS GRID #2631666 Report a problem | ||
| 9/12/2026 | Contingent | $315,000$216/sqft |
Source:  LBORMLS as distributed by MLS GRID #166205 Report a problem LBORMLS as distributed by MLS GRID #166205 Report a problem | ||
| 9/4/2026 | Price change | $315,000-4.5%$216/sqft |
Source: LBORMLS as distributed by MLS GRID #166205 Report a problem | ||
| 8/4/2026 | Listed for sale | $330,000+32.1%$226/sqft |
Source: LBORMLS as distributed by MLS GRID #166205 Report a problem | ||
| 6/14/2021 | Listing removed | -- |
Source:  LBORMLS as distributed by MLS GRID Report a problem LBORMLS as distributed by MLS GRID Report a problem | ||
| 4/18/2021 | Pending sale | $249,900$171/sqft |
Source: LBORMLS as distributed by MLS GRID #153722 Report a problem | ||
| 4/16/2021 | Listed for sale | $249,900$171/sqft |
Source: LBORMLS as distributed by MLS GRID #153722 Report a problem | ||
Public tax history
| Year | Property taxes | Tax assessment |
|---|---|---|
| 2024 | $4,293 +2.2% | $34,627 +6.2% |
| 2023 | $4,199 +4.2% | $32,591 +5% |
| 2022 | $4,029 +23.8% | $31,050 +27.9% |
| 2021 | $3,254 +5.4% | $24,277 +4.8% |
| 2019 | $3,087 +3.4% | $23,173 +4.1% |
| 2018 | $2,987 +8.2% | $22,264 +9.7% |
| 2017 | $2,760 +6.6% | $20,298 +2% |
| 2016 | $2,590 | $19,895 +492.8% |
| 2015 | -- | $3,356 |
| 2014 | -- | $3,356 +8.2% |
| 2013 | -- | $3,103 |
| 2012 | -- | $3,103 |
Find assessor info on the county website
Monthly payment
Est. payment
Payment breakdown
Explore the cost of this home by adjusting the details. Changes won't be saved.Climate risks
Neighborhood: 66047
Nearby schools
Schools provided by the listing agent
- Elementary: Sunflower
- Middle: Southwest
- High: Lawrence High
Source: LBORMLS as distributed by MLS GRID. This data may not be complete. We recommend contacting the local school district to confirm school assignments for this home.
Similar homes
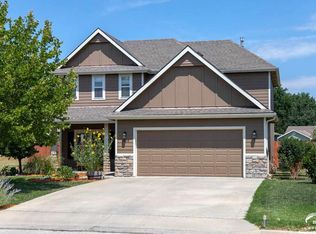
- $285,0003 bd2 ba1.3k sqft2702 Coralberry Ct, Lawrence, KS 66047For Sale
 MLS ID #166625, JANET BREITHAUPT, MCGREW REAL ESTATE. LBORMLS as distributed by MLS GRID
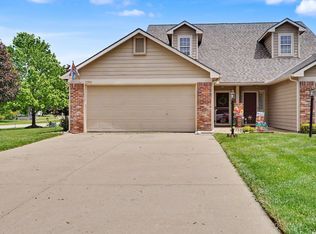
 - $325,0004 bd3 ba2.1k sqft3424 Chance Ln, Lawrence, KS 66047For Sale
 MLS ID #166443, BETH HAM, HEDGES REALTY EXECUTIVES. LBORMLS as distributed by MLS GRID
 - $275,0003 bd2 ba1.4k sqft3808 W 24th Ter, Lawrence, KS 66047For Sale
 MLS ID #166610, DREW DECK, REECENICHOLS PREFERRED REALTY. LBORMLS as distributed by MLS GRID
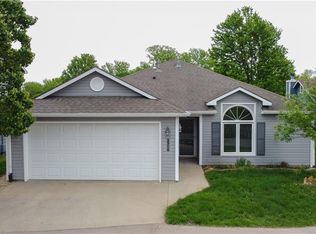
 - $294,9003 bd2 ba1.3k sqft2908 Meadow Dr, Lawrence, KS 66047For Sale
 MLS ID #2615396, Stroud & Associates Team, Real Broker, LLC. Heartland MLS as distributed by MLS GRID
