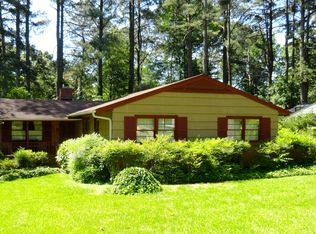
Mid-Century Modern Charm in the Heart of Ridgewood Welcome to 3409 Cherry Lane, a beautifully maintained mid-century modern home tucked on a large, wooded lot in Raleigh's sought-after Ridgewood neighborhood. This 1,637-square-foot home offers 3 bedrooms and 2 full bathrooms, with gleaming hardwood floors throughout and fresh paint that gives every room a bright, move-in-ready feel. True to its mid-century roots, the home showcases clean architectural lines and a warm connection to its natural surroundings, with mature trees creating a private, peaceful backdrop right in the city. Location doesn't get more convenient: you're just moments from Whole Foods and Meredith College, with easy access to everything downtown Raleigh has to offer — dining, shopping, and the energy of ITB living, all within reach. Whether you're drawn to mid-century design or simply love the idea of a wooded retreat close to it all, 3409 Cherry Lane is a rare find in one of Raleigh's most established neighborhoods. Schedule your showing today!
Pending
$700,000
3409 Cherry Ln, Raleigh, NC 27607
3beds
1,637sqft
Single Family Residence
Built in 1956
0.32 Acres Lot
$-- Zestimate®
$428/sqft
$-- HOA
What's special
Gleaming hardwood floors throughoutClean architectural linesLarge wooded lot
- 31 days
- 832
- 46
Likely to sell faster than
Zillow last checked:
Listing updated:
Listed by:
Courtney Whalen 919-744-6442,
Compass -- Raleigh
Source: Doorify MLS,MLS#: 10186260
Facts & features
Interior
Bedrooms & bathrooms
- Bedrooms: 3
- Bathrooms: 2
- Full bathrooms: 2
- Main level bedrooms: 3
Primary bedroom
- Level: Main
- Area: 156 Square Feet
- Dimensions: 12.0 x 13.0
Bedroom 2
- Level: Main
- Area: 130 Square Feet
- Dimensions: 10.0 x 13.0
Bedroom 3
- Level: Main
- Area: 114 Square Feet
- Dimensions: 10.0 x 11.4
Dining room
- Level: Main
- Area: 128.8 Square Feet
- Dimensions: 11.5 x 11.2
Family room
- Level: Main
- Area: 261.69 Square Feet
- Dimensions: 14.3 x 18.3
Kitchen
- Level: Main
- Area: 174 Square Feet
- Dimensions: 12.0 x 14.5
Living room
- Level: Main
- Area: 266 Square Feet
- Dimensions: 10.0 x 26.6
Heating
- Forced Air, None
Cooling
- Attic Fan, Central Air, Ceiling Fan(s)
Appliances
- Included: Dryer, Dishwasher, Electric Range, Refrigerator, Washer
- Laundry: Laundry Closet
Features
- Built-in Features, Bookcases, Ceiling Fan(s), Pantry, Walk-In Shower
- Flooring: Ceramic Tile, Hardwood, Tile
- Common walls with other units/homes: No Common Walls
Interior area
- Total structure area: 1,637
- Total interior livable area: 1,637 sqft
- Finished area above ground: 1,637
- Finished area below ground: 0
Property
Parking
- Total spaces: 3
- Parking features: Concrete, Driveway
- Uncovered spaces: 3
Features
- Levels: One
- Stories: 1
- Exterior features: Private Yard
- Has view: Yes
- View description: Neighborhood
Lot
- Size: 0.32 Acres
- Features: Front Yard, Garden, Hardwood Trees
Details
- Parcel number: 079410463105000 0030300
- Special conditions: Standard
- Other equipment: None
Construction
Type & style
- Home type: SingleFamily
- Architectural style: Ranch
- Property subtype: Single Family Residence
Materials
- Brick, Concrete
- Foundation: Crawlspace
- Roof: Shingle
Condition
- New construction: No
- Year built: 1956
Utilities & green energy
- Sewer: Public Sewer
- Water: Public
- Utilities for property: Cable Connected, Electricity Connected, Phone Connected, Sewer Connected, Water Connected
Community & HOA
Community
- Subdivision: Ridgewood
HOA
- Has HOA: No
Location
- Region: Raleigh
Financial & listing details
- Price per square foot: $428/sqft
- Tax assessed value: $601,676
- Annual tax amount: $5,489
- Date on market: 8/14/2026
- Listing agreement: Exclusive Right To Sell
- Listing terms: Cash,Conventional,VA Loan
- Road surface type: Asphalt
Estimated market value
Not available
Estimated sales range
Not available
Not available
Price history
| Date | Event | Price |
|---|---|---|
| 8/22/2026 | Pending sale | $700,000$428/sqft |
Source:  Doorify MLS #10186260 Report a problem Doorify MLS #10186260 Report a problem | ||
| 8/14/2026 | Listed for sale | $700,000+233.3%$428/sqft |
Source: Doorify MLS #10186260 Report a problem | ||
| 1/25/2002 | Sold | $210,000$128/sqft |
Source: Public Record Report a problem | ||
Public tax history
| Year | Property taxes | Tax assessment |
|---|---|---|
| 2025 | $5,267 +0.4% | $601,676 |
| 2024 | $5,246 +16.6% | $601,676 +46.4% |
| 2023 | $4,500 +7.6% | $411,025 |
| 2022 | $4,182 +4% | $411,025 |
| 2021 | $4,019 | $411,025 |
| 2020 | -- | $411,025 +33% |
| 2019 | $3,602 | $309,113 |
| 2018 | $3,602 +11.3% | $309,113 |
| 2017 | $3,236 +2.1% | $309,113 |
| 2016 | $3,169 +2.2% | $309,113 +3.9% |
| 2015 | $3,100 +5.4% | $297,418 |
| 2014 | $2,940 | $297,418 |
| 2013 | -- | $297,418 |
| 2012 | -- | $297,418 |
| 2011 | -- | $297,418 |
| 2010 | -- | $297,418 |
| 2009 | -- | $297,418 |
| 2008 | -- | -- |
| 2007 | -- | -- |
| 2006 | -- | -- |
| 2005 | -- | -- |
| 2004 | -- | -- |
| 2003 | -- | -- |
| 2002 | -- | -- |
| 2001 | -- | -- |
Find assessor info on the county website
Monthly payment
Est. payment
Payment breakdown
Explore the cost of this home by adjusting the details. Changes won't be saved.Climate risks
Neighborhood: Wade
Nearby schools
Schools provided by the listing agent
- Elementary: Wake - Olds Elementary
- Middle: Wake - Martin Middle
- High: Wake - Needham Broughton High
Source: Doorify MLS. This data may not be complete. We recommend contacting the local school district to confirm school assignments for this home.