MOTIVATED Seller! Welcome to this beautifully upgraded former model home backed up to a greenbelt. Thoughtfully designed with luxury finishes, custom improvements, and exceptional indoor-outdoor living throughout. Situated on a professionally landscaped lot, this property offers stunning curb appeal and a backyard retreat that has been extensively enhanced far beyond the original builder design.The front, side, and backyard landscaping were fully redesigned and expanded, featuring an extended concrete patio, a custom stone fire pit with surrounding concrete seating, raised garden beds, privacy fence added along the left side of the home between neighboring property, irrigation and sprinkler systems, self-watering pots and garden beds, and a striking water fountain feature. Smart exterior lighting in both the front and backyard is programmed to coordinate with sunset timing, creating an elevated ambiance at night. Inside, the home showcases numerous model-home upgrades along with additional owner enhancements, including epoxy garage flooring, foam insulated garage walls and garage door, foam insulated attic space, ceiling fans in every room, custom organizational closet systems in all bedroom closets, and sub-flooring in the attic for improved storage functionality. The home also includes smart home features designed for convenience and efficiency. This beautiful home is close to the Rayzor Ranch shopping area with plenty of dining and retail options. Also, walking distance to Denton High School and Anita Reeves Elementary School, and less than a 5 mile drive to the University of North Texas. This is a rare opportunity to own a highly upgraded, meticulously maintained home with exceptional outdoor living spaces and premium custom features throughout. This is a MUST see home you DONT WANT TO MISS!
Pending
Price cut: $25K (8/6)
$375,000
3409 Chivalry Dr, Denton, TX 76207
4beds
2,057sqft
Single Family Residence
Built in 2022
6,011 Square Feet Lot
$368,500 Zestimate®
$182/sqft
$45/mo HOA
What's special
Stunning curb appealProfessionally landscaped lotFoam insulated attic spaceNumerous model-home upgradesRaised garden bedsStriking water fountain featureEpoxy garage flooring
- 127 days
- 193
- 2
Zillow last checked:
Listing updated:
Listed by:
Delano Robinson 0801079 972-317-9586,
RE/MAX Trinity 972-317-9586
Source: NTREIS,MLS#: 21278557
Facts & features
Interior
Bedrooms & bathrooms
- Bedrooms: 4
- Bathrooms: 3
- Full bathrooms: 3
Primary bedroom
- Features: Closet Cabinetry, Ceiling Fan(s), Dual Sinks, Walk-In Closet(s)
- Level: First
- Dimensions: 13 x 14
Bedroom
- Features: Closet Cabinetry, Ceiling Fan(s), En Suite Bathroom, Walk-In Closet(s)
- Level: First
- Dimensions: 11 x 12
Bedroom
- Features: Closet Cabinetry, Ceiling Fan(s), Walk-In Closet(s)
- Level: First
- Dimensions: 13 x 11
Bedroom
- Features: Closet Cabinetry, Ceiling Fan(s)
- Level: First
- Dimensions: 12 x 13
Primary bathroom
- Features: Built-in Features, Dual Sinks, En Suite Bathroom
- Level: First
- Dimensions: 14 x 9
Dining room
- Level: First
- Dimensions: 12 x 14
Other
- Features: En Suite Bathroom
- Level: First
- Dimensions: 6 x 8
Other
- Features: Built-in Features
- Level: First
- Dimensions: 5 x 9
Kitchen
- Features: Kitchen Island, Pantry, Walk-In Pantry
- Level: First
- Dimensions: 14 x 14
Laundry
- Level: First
- Dimensions: 13 x 5
Living room
- Features: Ceiling Fan(s)
- Level: First
- Dimensions: 13 x 15
Appliances
- Included: Dryer, Dishwasher, Gas Cooktop, Disposal, Gas Oven, Gas Range, Microwave, Refrigerator, Tankless Water Heater, Vented Exhaust Fan, Washer
- Laundry: Washer Hookup, Dryer Hookup
Features
- Kitchen Island, Open Floorplan, Pantry, Smart Home, Walk-In Closet(s)
- Has basement: No
- Has fireplace: No
Interior area
- Total interior livable area: 2,057 sqft
Video & virtual tour
Property
Parking
- Total spaces: 2
- Parking features: Epoxy Flooring, Garage
- Attached garage spaces: 2
Features
- Levels: One
- Stories: 1
- Exterior features: Fire Pit, Lighting, Rain Gutters
- Pool features: None
Lot
- Size: 6,011 Square Feet
Details
- Parcel number: R959641
Construction
Type & style
- Home type: SingleFamily
- Architectural style: Detached
- Property subtype: Single Family Residence
Condition
- Year built: 2022
Utilities & green energy
- Sewer: Public Sewer
- Water: Public
- Utilities for property: Sewer Available, Water Available
Community & HOA
Community
- Subdivision: Kings Ridge Estates
HOA
- Has HOA: Yes
- Services included: Association Management
- HOA fee: $544 annually
- HOA name: Gulf Professional Property Management Inc
- HOA phone: 469-600-5080
Location
- Region: Denton
Financial & listing details
- Price per square foot: $182/sqft
- Annual tax amount: $7,893
- Date on market: 5/22/2026
- Cumulative days on market: 121 days
- Listing terms: Cash,Conventional,FHA,VA Loan
Estimated market value
$368,500
$350,000 - $387,000
$2,516/mo
Price history
| Date | Event | Price |
|---|---|---|
| 8/30/2026 | Pending sale | $375,000$182/sqft |
Source: NTREIS #21278557 Report a problem | ||
| 8/25/2026 | Contingent | $375,000$182/sqft |
Source: NTREIS #21278557 Report a problem | ||
| 8/6/2026 | Price change | $375,000-6.2%$182/sqft |
Source: NTREIS #21278557 Report a problem | ||
| 7/1/2026 | Price change | $399,999-2.4%$194/sqft |
Source: NTREIS #21278557 Report a problem | ||
| 6/24/2026 | Listed for sale | $410,000$199/sqft |
Source: NTREIS #21278557 Report a problem | ||
| 6/16/2026 | Contingent | $410,000$199/sqft |
Source: NTREIS #21278557 Report a problem | ||
| 5/22/2026 | Listed for sale | $410,000$199/sqft |
Source: NTREIS #21278557 Report a problem | ||
Public tax history
Tax history is unavailable.
Monthly payment
Est. payment
Payment breakdown
Explore the cost of this home by adjusting the details. Changes won't be saved.Climate risks
Neighborhood: 76207
Nearby schools
Schools provided by the listing agent
- Elementary: Anita Reeves
- Middle: Calhoun
- High: Denton
- District: Denton ISD
Source: NTREIS. This data may not be complete. We recommend contacting the local school district to confirm school assignments for this home.
Similar homes
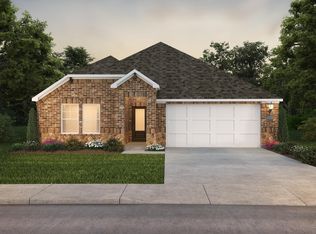
- $425,0003 bd3 ba2.6k sqft5100 Unity Dr, Denton, TX 76207For Sale
 MLS ID #21380943, Sherri Burlison. NTREIS
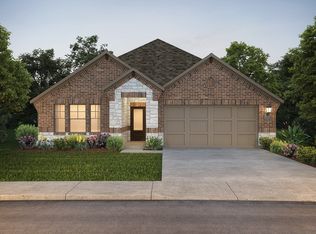
 - $375,0004 bd2 ba2.1k sqft5236 Meadow Ln, Krum, TX 76249For Sale
 MLS ID #21353254, Marc Mackey. NTREIS
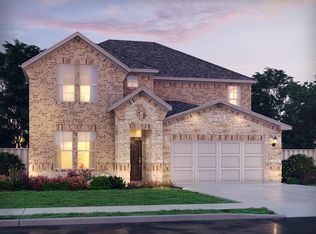
 - $419,0004 bd2 ba2.2k sqft412 Hogan Dr, Denton, TX 76210For Sale
 MLS ID #21338889, Emma Verdick. NTREIS
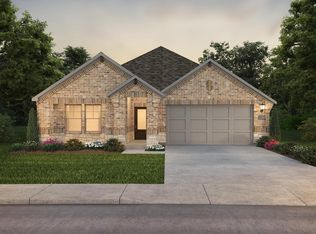
 - $365,0004 bd3 ba2.3k sqft11204 Glover Ln, Aubrey, TX 76227For Sale
 MLS ID #21343982, Lexi Wilson. NTREIS
