Skip main navigation
Sold
  • $197,000

    3409 Church St, Indianapolis, IN 46234

    2beds
    1,846sqft
    Residential, Single Family Residence
    Built in 1935
    5,662.8 Square Feet Lot
    $220,000 Zestimate®
    $107/sqft
    $1,775 Estimated rent

    Home value

    $220,000

    $209,000 - $233,000

    $1,775/mo

    Zestimate® history
    Loading
    Loading...

    Owner options

    List your home for rent

    $1,775/mo

    Rent Zestimate®

    Find your next renter with Zillow Rental Manager. Plus, with online applications, you can quickly screen prospective tenants – for free.

    Learn more

    $1,775/mo

    Rent Zestimate®

    Refinance and save

    $1,291/mo

    Est. payment

    Refinancing to a lower rate could help reduce your monthly payments and save thousands over the life of the loan.

    See today's rates

    $1,291/mo

    Est. payment

    Explore your selling options

    Work with a Zillow partner agent

    Leverage their expertise and Zillow's premium Showcase listings to get your home seen by more buyers.

    Get started

    List with your own agent

    Get your home in front of millions of buyers by listing it on Zillow.

    Learn how to do it

    Sell it yourself

    Take full control of how buyers see your home on Zillow by listing For Sale by Owner (FSBO).

    List your home

    What's special

    New wood deckModern comfortUpdated kitchenExercise roomWalk in closetOriginal wood floors
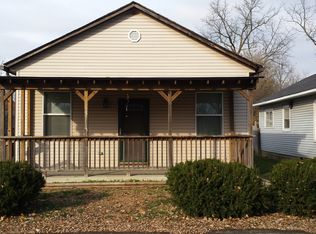
    Looking for an investment property or AirBnB? Close to all the Racing Capital of Indy has to offer. This charming 2-bedroom bungalow exudes timeless appeal and modern comfort. Greeted by original wood floors, beautifully restored to retain their authentic charm. The family room is a cozy haven, complete with a double-sided shiplap fireplace, perfect for those chilly evenings.The updated kitchen features stainless appliances, gas stove and plenty of cabinet space. The laundry closet features a stackable washer/dryer. Large primary bedroom with walk in closet features a whirlpool tub/shower combo and adjacent half bath.Upstairs is perfect spot for 2nd bedroom, exercise room or office.The staircase could be reconfigured for traditional steps if needed. Step outside to the new wood deck, gorgeous landscaping. 2018 full remodel of all mechanicals, Rhinoshield & more.

    Zillow last checked:

    Listing updated:

    Listing Provided by:

    Kristin Rafferty-Burdine 317-201-6956,

    eXp Realty, LLC

    Bought with:

    Mamadou Gueye

    Trueblood Real Estate

    Source: MIBOR as distributed by MLS GRID,MLS#: 21947513MLS Logo

    Facts & features

    Interior

    Bedrooms & bathrooms
    • Bedrooms: 2
    • Bathrooms: 2
    • Full bathrooms: 1
    • 1/2 bathrooms: 1
    • Main level bathrooms: 2
    • Main level bedrooms: 1
    Primary bedroom
    • Features: Hardwood
    • Level: Main
    • Area: 220 Square Feet
    • Dimensions: 22x10
    Bedroom 2
    • Features: Engineered Hardwood
    • Level: Upper
    • Area: 256 Square Feet
    • Dimensions: 16X16
    Dining room
    • Features: Hardwood
    • Level: Main
    • Area: 105 Square Feet
    • Dimensions: 10.5X10
    Family room
    • Features: Hardwood
    • Level: Main
    • Area: 209.25 Square Feet
    • Dimensions: 15.5X13.5
    Kitchen
    • Features: Vinyl
    • Level: Main
    • Area: 171 Square Feet
    • Dimensions: 19X9
    Office
    • Features: Hardwood
    • Level: Main
    • Area: 55 Square Feet
    • Dimensions: 10X5.5
    Heating
    • Has Heating (Unspecified Type)
    Cooling
    • Has cooling: Yes
    Appliances
    • Included: Dryer, Disposal, Gas Water Heater, Microwave, Convection Oven, Gas Oven, Refrigerator, Washer, Water Purifier, Water Softener Owned
    • Laundry: Laundry Closet, Main Level
    Features
    • Entrance Foyer, Hardwood Floors, Eat-in Kitchen
    • Flooring: Hardwood
    • Windows: Skylight(s), Windows Vinyl, Wood Work Painted
    • Basement: Cellar,Storage Space
    • Number of fireplaces: 1
    • Fireplace features: Double Sided, Dining Room, Family Room, Gas Starter
    Interior area
    • Total structure area: 1,846
    • Total interior livable area: 1,846 sqft
    • Finished area below ground: 0

    Property

    Parking
    • Parking features: Street Only
    • Has uncovered spaces: Yes
    Features
    • Levels: Two
    • Stories: 2
    • Patio & porch: Deck
    Lot
    • Size: 5,662 sqft
    • Features: Corner Lot, Irregular Lot, Not In Subdivision, Trees-Small (Under 20 Ft)
    Details
    • Parcel number: 490521123013000904
    • Other equipment: Generator
    • Horse amenities: None

    Construction

    Type & style
    • Home type: SingleFamily
    • Architectural style: Bungalow
    • Property subtype: Residential, Single Family Residence
    Materials
    • Cement Siding
    • Foundation: Cellar, Block
    Condition
    • Updated/Remodeled
    • New construction: No
    • Year built: 1935

    Utilities & green energy

    • Electric: 200+ Amp Service, Generator
    • Water: Municipal/City

    Community & neighborhood

    Location
    • Region: Indianapolis
    • Subdivision: No Subdivision

    Price history

    DateEventPrice
    12/20/2023Sold$197,000-6.2%$107/sqft
    Source: MIBOR as distributed by MLS GRID #21947513 Report a problem
    11/12/2023Pending sale$210,000$114/sqft
    Source: MIBOR as distributed by MLS GRID #21947513 Report a problem
    11/6/2023Price change$210,000-2.3%$114/sqft
    Source: MIBOR as distributed by MLS GRID #21947513 Report a problem
    10/17/2023Price change$215,000-1.4%$116/sqft
    Source: MIBOR as distributed by MLS GRID #21947513 Report a problem
    10/12/2023Listed for sale$218,000+336.9%$118/sqft
    Source: MIBOR as distributed by MLS GRID #21947513 Report a problem
    4/1/2011Listing removed$49,900$27/sqft
    Source: Keller Williams Indy Metro West #21043087 Report a problem
    10/23/2010Price change$49,900-16.7%$27/sqft
    Source: Keller Williams Indy Metro West #21043087 Report a problem
    8/19/2010Listed for sale$59,900$32/sqft
    Source: Keller Williams Realty Indy Metro West #21043087 Report a problem

    Public tax history

    YearProperty taxesTax assessment
    2025$2,259 +143%$211,000 +8.8%
    2024$930 +8.1%$194,000 +122%
    2023$860 +1.1%$87,400 +9.5%
    2022$851 -50%$79,800 +8.1%
    2021$1,701 +17.1%$73,800 +17.1%
    2020$1,453 +15.8%$63,000 +17.1%
    2019$1,255 +6.5%$53,800 +0.7%
    2018$1,179 -3.5%$53,400 +9.4%
    2017$1,222 +8.3%$48,800
    2016$1,128 +19%$48,800 +3%
    2014$948 +1.3%$47,400 +3.3%
    2013$936 $45,900 -1.9%
    2012$936 $46,800 -4.5%
    2011-- $49,000 +1.2%
    2010$968 +2.1%$48,400 +2.1%
    2009$948 $47,400 -10.7%
    2007-- $53,100

    Find assessor info on the county website

    Neighborhood: Clermont

    Nearby schools

    GreatSchools rating
    Schools provided by the listing agent
    • Elementary: Robey Elementary School
    • High: Ben Davis High School

    Source: MIBOR as distributed by MLS GRID. This data may not be complete. We recommend contacting the local school district to confirm school assignments for this home.

    Get a cash offer in 3 minutes
    Find out how much your home could sell for in as little as 3 minutes with a no-obligation cash offer.
    Estimated market value
    $220,000
    Get a cash offer in 3 minutes
    Find out how much your home could sell for in as little as 3 minutes with a no-obligation cash offer.
    Estimated market value
    $220,000