Welcome to this beautifully maintained 3-bedroom, 2-full bath ranch offering approximately 1,670 square feet of total finished living space, including the finished lower level. The bright and inviting living room flows seamlessly into the dining area and updated kitchen, featuring granite countertops, a tile backsplash, stainless steel appliances, with all kitchen appliances included. Refinished hardwood floors (2019) add warmth and character throughout the main level.
The finished lower level offers a spacious recreation room, full bath, laundry area, and abundant storage space, providing the perfect space for relaxing, entertaining, or everyday living.
Step outside to enjoy the backyard and detached garage. Recent improvements include new carpet (2026), garage roof and gutters (2026) with a transferable 50-year warranty, tuckpointed front steps (2026), hot water tank (2020), vinyl siding (2016), and a new back storm door (2025).
A one-year home warranty is included for added peace of mind. Pride of ownership is evident throughout this well-maintained home.
Pending
$220,000
3409 Commonwealth Dr, Parma, OH 44134
3beds
1,668sqft
Single Family Residence
Built in 1953
5,140 Square Feet Lot
$-- Zestimate®
$132/sqft
$-- HOA
What's special
Detached garageFinished lower levelSpacious recreation roomStainless steel appliancesGranite countertopsTuckpointed front stepsTile backsplash
- 19 days |
- 670 |
- 83 |
Zillow last checked:
Listing updated:
Listed by:
Angela P Giarikos 216-598-0039 angiarikos@gmail.com,
RE/MAX Above & Beyond
Source: MLS Now,MLS#: 5232006 Originating MLS: Akron Cleveland Association of REALTORS
Originating MLS: Akron Cleveland Association of REALTORSFacts & features
Interior
Bedrooms & bathrooms
- Bedrooms: 3
- Bathrooms: 2
- Full bathrooms: 2
- Main level bathrooms: 1
- Main level bedrooms: 3
Primary bedroom
- Description: Ceiling Fan,Flooring: Hardwood
- Level: First
- Dimensions: ND x ND
Bedroom
- Description: Ceiling Fan,Flooring: Hardwood
- Level: First
- Dimensions: ND x ND
Bedroom
- Description: Flooring: Hardwood
- Level: First
- Dimensions: ND x ND
Other
- Dimensions: ND x ND
Other
- Dimensions: ND x ND
Kitchen
- Description: Flooring: Ceramic Tile
- Level: First
- Dimensions: ND x ND
Living room
- Description: Ceiling Fan,Flooring: Hardwood
- Level: First
- Dimensions: ND x ND
Recreation
- Description: Flooring: Carpet
- Level: Lower
- Dimensions: ND x ND
Heating
- Forced Air, Gas
Cooling
- Central Air, Ceiling Fan(s)
Appliances
- Included: Dryer, Dishwasher, Disposal, Microwave, Range, Refrigerator, Washer
- Laundry: In Basement
Features
- Ceiling Fan(s), Granite Counters, Recessed Lighting
- Basement: Full,Finished
- Has fireplace: No
Interior area
- Total structure area: 1,668
- Total interior livable area: 1,668 sqft
- Finished area above ground: 1,112
- Finished area below ground: 556
Video & virtual tour
Property
Parking
- Total spaces: 1
- Parking features: Detached, Electricity, Garage Faces Front, Garage, Garage Door Opener
- Garage spaces: 1
Accessibility
- Accessibility features: None
Features
- Levels: One
- Stories: 1
- Fencing: Chain Link,Partial
Lot
- Size: 5,140 Square Feet
- Dimensions: 50 x 110
Details
- Parcel number: 44606056
Construction
Type & style
- Home type: SingleFamily
- Architectural style: Ranch
- Property subtype: Single Family Residence
Materials
- Vinyl Siding
- Roof: Asphalt,Fiberglass
Condition
- Year built: 1953
Details
- Warranty included: Yes
Utilities & green energy
- Sewer: Public Sewer
- Water: Public
Community & HOA
Community
- Features: Public Transportation
- Security: Carbon Monoxide Detector(s), Smoke Detector(s)
HOA
- Has HOA: No
Location
- Region: Parma
Financial & listing details
- Price per square foot: $132/sqft
- Tax assessed value: $166,500
- Annual tax amount: $3,377
- Date on market: 8/6/2026
- Cumulative days on market: 19 days
Estimated market value
Not available
Estimated sales range
Not available
Not available
Price history
| Date | Event | Price |
|---|---|---|
| 8/8/2026 | Pending sale | $220,000$132/sqft |
Source:  MLS Now #5232006 Report a problem MLS Now #5232006 Report a problem | ||
| 8/6/2026 | Listed for sale | $220,000+111.5%$132/sqft |
Source: MLS Now #5232006 Report a problem | ||
| 2/15/2013 | Sold | $104,000-2.8%$62/sqft |
Source: MLS Now #3373262 Report a problem | ||
| 1/9/2013 | Listed for sale | $107,000+137.8%$64/sqft |
Source: RE/MAX Trinity #3373262 Report a problem | ||
| 12/3/2004 | Sold | $45,000$27/sqft |
Source: Public Record Report a problem | ||
Public tax history
| Year | Property taxes | Tax assessment |
|---|---|---|
| 2025 | $2,955 -7.4% | $58,280 |
| 2024 | $3,193 +9.4% | $58,280 +27.6% |
| 2023 | $2,917 +0.6% | $45,680 |
| 2022 | $2,899 -3.2% | $45,680 |
| 2021 | $2,996 +8.6% | $45,680 +22% |
| 2020 | $2,759 +0.6% | $37,450 |
| 2019 | $2,743 -7.5% | $37,450 |
| 2018 | $2,966 +1.3% | $37,450 +8.3% |
| 2017 | $2,928 +6.1% | $34,590 |
| 2016 | $2,760 | $34,590 |
| 2015 | $2,760 +6.3% | $34,590 +6.2% |
| 2014 | $2,597 +2.2% | $32,560 |
| 2013 | $2,540 +4.6% | $32,560 |
| 2012 | $2,428 -4.6% | $32,560 -9.7% |
| 2011 | $2,546 +9.4% | $36,050 |
| 2010 | $2,328 +908.3% | $36,050 |
| 2009 | $231 -90.5% | $36,050 -11% |
| 2008 | $2,420 +7.9% | $40,500 |
| 2007 | $2,242 +3.3% | $40,500 |
| 2006 | $2,170 +5.8% | $40,500 +11.3% |
| 2005 | $2,052 +30.3% | $36,400 |
| 2004 | $1,574 -9% | $36,400 |
| 2003 | $1,731 +5.2% | $36,400 +7.5% |
| 2002 | $1,645 -42.6% | $33,850 |
| 2001 | $2,867 -0.1% | $33,850 |
| 2000 | $2,870 | $33,850 |
Find assessor info on the county website
Monthly payment
Est. payment
Payment breakdown
Explore the cost of this home by adjusting the details. Changes won't be saved.Climate risks
Neighborhood: 44134
Nearby schools
GreatSchools rating
- 4/10Shiloh Middle SchoolGrades: 5-8Distance: 0.7 mi
- 6/10Normandy High SchoolGrades: 9-12Distance: 2.7 mi
- 6/10John Muir Elementary SchoolGrades: K-4Distance: 0.9 mi
Schools provided by the listing agent
- District: Parma CSD - 1824
Source: MLS Now. This data may not be complete. We recommend contacting the local school district to confirm school assignments for this home.
- $188,7003 bd1 ba1k sqft3403 Commonwealth Dr, Parma, OH 44134Off Market

- $157,0003 bd1 ba1.1k sqft3413 Commonwealth Dr, Parma, OH 44134Sold
- $204,1004 bd1 ba1.1k sqft3419 Commonwealth Dr, Parma, OH 44134Off Market
- $201,5003 bd1 ba1k sqft3329 Commonwealth Dr, Parma, OH 44134Off Market
- $192,7003 bd1 ba1.1k sqft3408 Heresford Dr, Parma, OH 44134Off Market
- $177,4003 bd1 ba1.1k sqft3412 Heresford Dr, Parma, OH 44134Off Market
- $211,3003 bd2 ba1.1k sqft3402 Heresford Dr, Parma, OH 44134Off Market
- $143,0002 bd1 ba720 sqft3423 Commonwealth Dr, Parma, OH 44134Off Market
A local agent can set up tours, give advice and negotiate with sellers.
Similar homes
- $229,9003 bd2 ba1.8k sqft4418 Maplecrest Ave, Parma, OH 44134For Sale
 MLS ID #5230770, Nilde D Nevarez, Plum Tree Realty, LLC. MLS Now
 - $224,9003 bd1 ba2.1k sqft4403 Dawnshire Dr, Parma, OH 44134For Sale
 MLS ID #5228040, Sarah Hjort, LPT Realty. MLS Now
 - $248,9003 bd2 ba1.3k sqft2313 Lorimer Rd, Parma, OH 44134For Sale
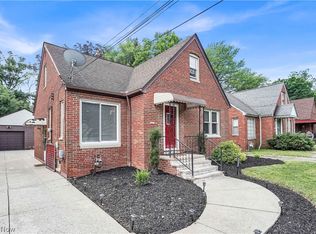 MLS ID #5220166, Michael Azzam, RE/MAX Haven Realty. MLS Now
 - $199,9003 bd2 ba1.7k sqft1308 Hillsdale Ave, Parma, OH 44134For Sale
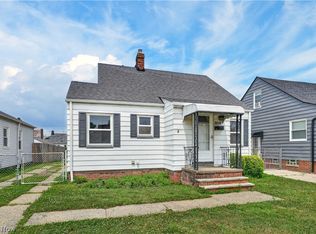 MLS ID #5230097, Joseph A Medina, EXP Realty, LLC.. MLS Now
 - $182,5003 bd1 ba1.9k sqft3419 Maplecrest Ave, Parma, OH 44134For SaleMLS ID #5217794, Michelle Green, Russell Real Estate Services. MLS Now
- $239,0003 bd2 ba2.2k sqft10810 Windham Rd, Cleveland, OH 44130For SaleMLS ID #5238367, Jessica McDougler, McDowell Homes Real Estate Services. MLS Now
- $259,9004 bd2 ba1.7k sqft1419 Wexford Ave, Parma, OH 44134For SaleMLS ID #5234045, Janel M Jendre, HomeSmart Real Estate Momentum LLC. MLS Now
- $224,9003 bd2 ba1.3k sqft8003 Bertha Ave, Parma, OH 44129For SaleMLS ID #5230442, Anthony R Latina, RE/MAX Crossroads Properties. MLS Now
- $215,0003 bd2 ba1.4k sqft5817 Calamie Dr, Parma Heights, OH 44130For SaleMLS ID #5235076, Saundra L Pinali, Richfield Realty Group LLC. MLS Now
- $195,0003 bd1 ba1.2k sqft2303 Tuxedo Ave, Parma, OH 44134For SaleMLS ID #5209962, Michael Azzam, RE/MAX Haven Realty. MLS Now
- $199,9003 bd2 ba1.4k sqft7002 Luelda Ave, Parma, OH 44129For SaleMLS ID #5234385, Ashton R Hixenbaugh, EXP Realty, LLC.. MLS Now
- $259,9004 bd1 ba2.2k sqft3710 W Pleasant Valley Rd, Parma, OH 44134For SaleMLS ID #5215667, Anthony R Latina, RE/MAX Crossroads Properties. MLS Now
- $265,0003 bd3 ba1.2k sqft7815 Parmaview Ln, Parma, OH 44134For SaleMLS ID #5209416, Anne M Krauss, Platinum Real Estate. MLS Now
- $239,0003 bd2 ba1k sqft5984 Pearl Rd, Parma Heights, OH 44130For SaleMLS ID #5236300, Sam LoFaso, LoFaso Real Estate Services. MLS Now
- $169,4003 bd1 ba996 sqft2701 Tuxedo Ave, Parma, OH 44134For SaleMLS ID #5224021, Clorice L Vines, McDowell Homes Real Estate Services. MLS Now
- $195,0003 bd1 ba1.8k sqft7403 Virginia Ave, Parma, OH 44129For SaleMLS ID #5231838, Sara A Medrick, EXP Realty, LLC.. MLS Now
- $244,9004 bd2 ba1.3k sqft8219 Wainstead Dr, Parma, OH 44129For SaleMLS ID #5230720, Theresa M Seese, McDowell Homes Real Estate Services. MLS Now
- $199,9003 bd1 ba1k sqft6902 Luelda Ave, Parma, OH 44129For SaleMLS ID #5234017, Marie A Root, On Target Realty, Inc.. MLS Now
- $305,0003 bd2 ba1.8k sqft5500 Sequoia Dr, Parma, OH 44134For SaleMLS ID #5224763, Amy K Margiotti, Howard Hanna. MLS Now
- $227,0003 bd2 ba1.9k sqft9310 Orchard Ave, Brooklyn, OH 44144For SaleMLS ID #5232410, Rebecca Foy, Real of Ohio. MLS Now
