Nestled in the heart of Flower Mound, just minutes from Lake Grapevine and walking distance to acclaimed local schools, this beautifully updated home delivers an unbeatable location! Step inside to light and bright finishes, anchored by a stylish island kitchen boasting stainless steel appliances, a double oven, and custom ceiling and backsplash detailing. The spacious first-floor living areas are bathed in natural light framing the breakfast bay windows. The primary suite features a spa-like bath with dual walk-in closets and a deep soaking tub. Outside, your private entertainment oasis awaits with a pristine pool, wraparound decking, and dual patios. Buyer and Buyer’s Agent to verify all information, including utilities, zoning, and school districts, prior to closing.
Sold
Price Unknown
3409 Culwell St, Flower Mound, TX 75022
4beds
2,856sqft
Single Family Residence
Built in 1989
10,802 Square Feet Lot
$657,200 Zestimate®
$--/sqft
$4,970 Estimated rent
Home value
$657,200
$618,000 - $697,000
$4,970/mo
Zestimate® history
Owner options
List your home for rent
$4,970/mo
Rent Zestimate®
Find your next renter with Zillow Rental Manager. Plus, with online applications, you can quickly screen prospective tenants – for free.
$4,970/mo
Rent Zestimate®
Refinance and save
Refinancing to a lower rate could help reduce your monthly payments and save thousands over the life of the loan.
Explore your selling options
Work with a Zillow partner agent
Leverage their expertise and Zillow's premium Showcase listings to get your home seen by more buyers.
Get startedList with your own agent
Get your home in front of millions of buyers by listing it on Zillow.
Learn how to do itSell it yourself
Take full control of how buyers see your home on Zillow by listing For Sale by Owner (FSBO).
List your homeWhat's special
Light and bright finishesStainless steel appliancesBreakfast bay windowsDual patiosWraparound deckingDeep soaking tubStylish island kitchen
Zillow last checked:
Listing updated:
Listed by:
Frank Soraya 0644455 469-955-9530,
United Real Estate Frisco 972-372-0590
Bought with:
Drenushe Dibra, 0651072
Fathom Realty
Drenushe Dibra, 0651072
Fathom Realty
Source: NTREIS,MLS#: 21302715
Facts & features
Interior
Bedrooms & bathrooms
- Bedrooms: 4
- Bathrooms: 3
- Full bathrooms: 2
- 1/2 bathrooms: 1
Primary bedroom
- Level: First
- Dimensions: 16 x 14
Living room
- Level: First
- Dimensions: 21 x 18
Appliances
- Included: Double Oven, Dishwasher, Electric Cooktop, Electric Oven, Disposal, Ice Maker, Refrigerator
Features
- Decorative/Designer Lighting Fixtures, High Speed Internet, Cable TV
- Flooring: Brick, Carpet, Ceramic Tile, Wood
- Has basement: No
- Number of fireplaces: 1
- Fireplace features: Masonry, Wood Burning
Interior area
- Total interior livable area: 2,856 sqft
Property
Parking
- Total spaces: 2
- Parking features: Driveway, Garage, Garage Door Opener
- Attached garage spaces: 2
Features
- Levels: Two
- Stories: 2
- Pool features: Diving Board, Gunite, Pool
Lot
- Size: 10,802 Square Feet
Details
- Parcel number: R146319
Construction
Type & style
- Home type: SingleFamily
- Architectural style: Detached
- Property subtype: Single Family Residence
Materials
- Roof: Wood
Condition
- Year built: 1989
Utilities & green energy
- Sewer: Public Sewer
- Water: Public
- Utilities for property: Sewer Available, Water Available, Cable Available
Community & HOA
Community
- Subdivision: Mckamy Creek
HOA
- Has HOA: Yes
- HOA name: Mckamy Creek Hoa
- HOA phone: 817-907-9350
Location
- Region: Flower Mound
Financial & listing details
- Tax assessed value: $597,012
- Annual tax amount: $10,096
- Date on market: 6/21/2026
- Cumulative days on market: 3 days
Price history
| Date | Event | Price |
|---|---|---|
| 7/17/2026 | Sold | -- |
Source: NTREIS #21302715 Report a problem | ||
| 7/3/2026 | Pending sale | $659,500$231/sqft |
Source: NTREIS #21302715 Report a problem | ||
| 6/25/2026 | Contingent | $659,500$231/sqft |
Source: NTREIS #21302715 Report a problem | ||
| 6/21/2026 | Listed for sale | $659,500+50.2%$231/sqft |
Source: NTREIS #21302715 Report a problem | ||
| 4/24/2018 | Sold | -- |
Source: Agent Provided Report a problem | ||
| 3/29/2018 | Pending sale | $439,000$154/sqft |
Source: Berkshire HathawayHS PenFed TX #13769350 Report a problem | ||
| 3/15/2018 | Listed for sale | $439,000$154/sqft |
Source: Berkshire HathawayHS PenFed TX #13769350 Report a problem | ||
| 3/15/2018 | Pending sale | $439,000$154/sqft |
Source: Berkshire HathawayHS PenFed TX #13769350 Report a problem | ||
| 2/22/2018 | Listed for sale | $439,000$154/sqft |
Source: Berkshire HathawayHS PenFed TX #13769350 Report a problem | ||
Public tax history
| Year | Property taxes | Tax assessment |
|---|---|---|
| 2025 | $8,057 -0.4% | $597,012 +6.3% |
| 2024 | $8,091 +11.1% | $561,564 +10% |
| 2023 | $7,281 -8.1% | $510,513 +10% |
| 2022 | $7,925 +1.7% | $464,103 +10% |
| 2021 | $7,789 -0.3% | $421,912 +3.2% |
| 2020 | $7,816 -1.3% | $408,646 -1.5% |
| 2019 | $7,918 +0.4% | $415,015 +4.3% |
| 2018 | $7,889 +10.9% | $397,744 +5.4% |
| 2017 | $7,112 | $377,477 +6.5% |
| 2016 | $7,112 +8.7% | $354,305 +4.2% |
| 2015 | $6,540 | $339,903 +10% |
| 2014 | $6,540 | $309,003 +10% |
| 2013 | $6,540 | $280,912 +1.1% |
| 2012 | -- | $277,767 -3% |
| 2011 | -- | $286,282 -4.4% |
| 2010 | -- | $299,609 -2.3% |
| 2009 | -- | $306,601 +7.4% |
| 2007 | $6,335 +4% | $285,528 +10.8% |
| 2006 | $6,089 -2.2% | $257,681 -1.8% |
| 2005 | $6,227 | $262,367 -0.9% |
| 2004 | -- | $264,829 +0.1% |
| 2003 | -- | $264,462 +2.3% |
| 2002 | -- | $258,431 +10.6% |
| 2001 | -- | $233,627 |
Find assessor info on the county website
Neighborhood: 75022
Nearby homes
- $635,9004 bd4 ba2.8k sqft3405 Culwell St, Flower Mound, TX 75022Off Market
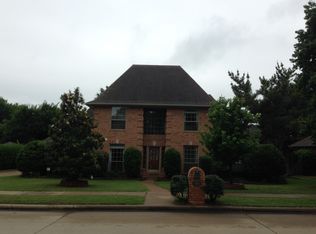
- $641,9004 bd3 ba2.8k sqft3413 Culwell St, Flower Mound, TX 75022Off Market
- $672,800-- bd3 ba2.8k sqft1805 Winding Creek Blvd, Flower Mound, TX 75022Off Market
- $691,2004 bd2 ba2.7k sqft1801 Winding Creek Blvd, Flower Mound, TX 75022Off Market
- $582,9004 bd3 ba2.6k sqft3408 Culwell St, Flower Mound, TX 75022Off Market
- $568,4003 bd2 ba2.2k sqft1809 Winding Creek Blvd, Flower Mound, TX 75022Off Market
- $--4 bd3 ba2.8k sqft3404 Culwell St, Flower Mound, TX 75022Sold
- $723,0003 bd3 ba2.7k sqft3412 Culwell St, Flower Mound, TX 75022Off Market
Nearby schools
GreatSchools rating
- 10/10Old Settlers Elementary SchoolGrades: PK-5Distance: 0.7 mi
- 10/10Shadow Ridge Middle SchoolGrades: 6-8Distance: 1.4 mi
- 9/10Flower Mound High SchoolGrades: 9-12Distance: 1.6 mi
Schools provided by the listing agent
- Elementary: Old Settlers
- Middle: Mckamy
- High: Flower Mound
- District: Lewisville ISD
Source: NTREIS. This data may not be complete. We recommend contacting the local school district to confirm school assignments for this home.
Get a cash offer in 3 minutes
Find out how much your home could sell for in as little as 3 minutes with a no-obligation cash offer.
Estimated market value
$657,200
Get a cash offer in 3 minutes
Find out how much your home could sell for in as little as 3 minutes with a no-obligation cash offer.
Estimated market value
$657,200
- Texas
- Denton County
- Flower Mound
- 75022
- 3409 Culwell St
