Skip main navigation
Closed
  • Listed by: EXP Realty, LLC • Trish Wolf • Contact: 314-807-9653
    Bought with: RE/MAX Results
    Price Unknown

    3409 Daybreak Ln, Saint Charles, MO 63303

    3beds
    2,840sqft
    Single Family Residence
    Built in 1999
    0.25 Acres Lot
    $394,500 Zestimate®
    $--/sqft
    $2,793 Estimated rent

    Home value

    $394,500

    $371,000 - $422,000

    $2,793/mo

    Zestimate® history
    Loading
    Loading...

    Owner options

    List your home for rent

    $2,793/mo

    Rent Zestimate®

    Find your next renter with Zillow Rental Manager. Plus, with online applications, you can quickly screen prospective tenants – for free.

    Learn more

    $2,793/mo

    Rent Zestimate®

    Refinance and save

    $100/mo

    Est. payment

    Refinancing to a lower rate could help reduce your monthly payments and save thousands over the life of the loan.

    See today's rates

    $100/mo

    Est. payment

    Explore your selling options

    Work with a Zillow partner agent

    Leverage their expertise and Zillow's premium Showcase listings to get your home seen by more buyers.

    Get started

    List with your own agent

    Get your home in front of millions of buyers by listing it on Zillow.

    Learn how to do it

    Sell it yourself

    Take full control of how buyers see your home on Zillow by listing For Sale by Owner (FSBO).

    List your home

    What's special

    Cozy gas fireplaceCurb appealLush landscapingCharming covered front porchFresh interior paintNew carpetOpen-concept layout
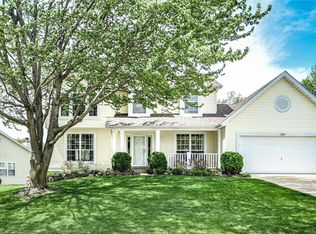
    Welcome to 3409 Daybreak Lane, a beautifully maintained and thoughtfully updated 3 bedroom, 2.5 bath ranch-style home located just off Hwy 94 in the highly sought-after Francis Howell R-III School District. From the moment you pull up, the curb appeal is undeniable—lush landscaping, a charming covered front porch, and a clean 2-car garage create an inviting first impression. Step inside to an airy entry foyer with new luxury vinyl planks, generous vaulted ceilings, new paint, and an open-concept layout that fills the main level with natural light. The spacious living room features a cozy gas fireplace and a new mantel, creating the perfect spot for relaxing evenings. The main floor laundry adds convenience and is a standout feature many buyers love. An additional exterior door from the garage offers everyday practicality. The updated eat-in kitchen is designed for both style and functionality, showcasing modern countertops, a sleek backsplash, an under-mount double sink, and under-cabinet lighting that elevates the entire space. There's plenty of room for a dining table, with a seamless flow out to the backyard—ideal for indoor-outdoor entertaining. Down the hallway, you’ll find three well-appointed bedrooms, including a generous primary suite with a walk-in closet, new carpet, vaulted ceilings, and a beautiful bay window that adds dimension and natural light. The primary bathroom also offers a bay window above the tub, double sinks, and a separate shower, giving the suite a true retreat feel. The finished lower level expands your living space with a large recreation area, a half bath, and a flexible BONUS ROOM perfect for a home office, workout area, or potential 4th sleeping room. Whether you need more room to spread out or a space to host family and friends, this level is ready for it all. Outside, the backyard is a private haven designed for both fun and relaxation. A brand new hook-up ready for a hot tub, your backyard can offer a luxurious place to unwind year-round. Additional recent updates include brand-new carpet and fresh interior paint, giving the entire home a crisp, move-in-ready feel from top to bottom. With its combination of thoughtful updates, spacious layout, fantastic school district, and prime St. Charles location close to shopping, dining, parks, and commuting routes, this home checks all the boxes. Come see for yourself why 3409 Daybreak Lane is the one you’ve been waiting for!

    Zillow last checked:

    Listing updated:

    Listed by:

    Trish Wolf 314-807-9653,

    EXP Realty, LLC,

    Jordan Scarfino 636-275-7018,

    EXP Realty, LLC

    Bought with:

    Allyson W Wright, 2012000669

    RE/MAX Results

    Source: MARIS,MLS#: 25076767MLS LogoOriginating MLS: St. Louis Association of REALTORS

    Facts & features

    Interior

    Bedrooms & bathrooms
    • Bedrooms: 3
    • Bathrooms: 3
    • Full bathrooms: 2
    • 1/2 bathrooms: 1
    • Main level bathrooms: 2
    • Main level bedrooms: 3
    Heating
    • Electric, Forced Air
    Cooling
    • Ceiling Fan(s), Central Air, Electric
    Appliances
    • Included: Stainless Steel Appliance(s), Electric Cooktop, Dishwasher, Microwave
    • Laundry: Laundry Room, Main Level
    Features
    • Breakfast Bar, Ceiling Fan(s), Double Vanity, Eat-in Kitchen, High Ceilings, High Speed Internet, Open Floorplan, Separate Dining, Separate Shower, Storage, Tub, Vaulted Ceiling(s), Walk-In Closet(s)
    • Flooring: Carpet, Hardwood, Luxury Vinyl, Tile
    • Windows: Bay Window(s)
    • Basement: Finished,Full
    • Number of fireplaces: 1
    • Fireplace features: Gas, Living Room
    Interior area
    • Total structure area: 2,840
    • Total interior livable area: 2,840 sqft
    • Finished area above ground: 1,640
    • Finished area below ground: 1,200

    Property

    Parking
    • Total spaces: 6
    • Parking features: Attached, Driveway, Garage, Garage Door Opener, Garage Faces Front, Off Street, Oversized
    • Attached garage spaces: 2
    • Has uncovered spaces: Yes
    Features
    • Levels: One
    • Patio & porch: Covered, Deck, Front Porch, Patio, Porch
    • Exterior features: Lighting
    • Fencing: Back Yard,Fenced,Full,Vinyl
    Lot
    • Size: 0.25 Acres
    • Dimensions: 152 x 129 x 139 x 19
    • Features: Back Yard, Front Yard, Landscaped, Level, Near Golf Course, Near Public Transit
    Details
    • Parcel number: 300157210000027.0000000
    • Special conditions: Standard

    Construction

    Type & style
    • Home type: SingleFamily
    • Architectural style: Ranch
    • Property subtype: Single Family Residence
    Materials
    • Brick Veneer, Vinyl Siding
    • Roof: Architectural Shingle
    Condition
    • Updated/Remodeled
    • New construction: No
    • Year built: 1999

    Utilities & green energy

    • Electric: Ameren
    • Sewer: Public Sewer
    • Water: Public
    • Utilities for property: Natural Gas Available

    Community & HOA

    Community
    • Security: Smoke Detector(s)
    • Subdivision: Harvest Valley #2
    HOA
    • Has HOA: Yes
    • Amenities included: None
    • Services included: Maintenance Grounds, Common Area Maintenance, Snow Removal
    • HOA fee: $100 annually
    • HOA name: Harvest Valley
    Location
    • Region: Saint Charles

    Financial & listing details

    • Tax assessed value: $348,380
    • Annual tax amount: $3,799
    • Date on market: 11/20/2025
    • Cumulative days on market: 4 days
    • Listing terms: Cash,Conventional,FHA,VA Loan
    • Ownership: Private
    • Road surface type: Concrete

    Price history

    DateEventPrice
    12/30/2025Sold--
    Source: MARIS #25076767 Report a problem
    11/24/2025Pending sale$380,000$134/sqft
    Source: MARIS #25076767 Report a problem
    11/24/2025Price change$380,000+5.6%$134/sqft
    Source: MARIS #25076767 Report a problem
    11/20/2025Listed for sale$360,000+38.5%$127/sqft
    Source: MARIS #25076767 Report a problem
    5/23/2018Sold--
    Source: MARIS #18022760 Report a problem
    4/16/2018Price change$260,000+6.1%$92/sqft
    Source: Jeremy Schneider Real Estate #18022760 Report a problem
    4/16/2018Pending sale$245,000$86/sqft
    Source: Jeremy Schneider Real Estate #18022760 Report a problem
    4/13/2018Listed for sale$245,000$86/sqft
    Source: Jeremy Schneider Real Estate #18022760 Report a problem
    3/20/2006Sold--
    Source: Public Record Report a problem

    Public tax history

    YearProperty taxesTax assessment
    2025$3,974 +4.6%$66,192 +7.8%
    2024$3,799 +0.1%$61,393
    2023$3,793 +14.1%$61,393 +23.3%
    2022$3,325 $49,810
    2021-- $49,810 +11.4%
    2020-- $44,721
    2019$2,860 $44,721 +11.6%
    2018$2,860 +0.5%$40,062
    2017$2,846 +10.3%$40,062 +10.1%
    2016$2,580 +1.3%$36,398
    2015$2,547 +4.7%$36,398 +8%
    2014$2,433 $33,713
    2013-- $33,713 -8%
    2012-- $36,650 -9.5%
    2011-- $40,490
    2010-- $40,490
    2009-- $40,490 -7%
    2008-- $43,540 -77.5%
    2007-- $193,730
    2006-- $193,730
    2005-- $193,730 +19%
    2004-- $162,730
    2003-- $162,730
    2002-- --
    2001-- --
    Find assessor info on the county website

    Neighborhood: 63303

    Nearby schools

    GreatSchools rating
    Schools provided by the listing agent
    • Elementary: Becky-David Elem.
    • Middle: Barnwell Middle
    • High: Francis Howell North High

    Source: MARIS. This data may not be complete. We recommend contacting the local school district to confirm school assignments for this home.

    Get a cash offer in 3 minutes
    Find out how much your home could sell for in as little as 3 minutes with a no-obligation cash offer.
    Estimated market value
    $394,500
    Get a cash offer in 3 minutes
    Find out how much your home could sell for in as little as 3 minutes with a no-obligation cash offer.
    Estimated market value
    $394,500