Skip main navigation
Sold for $250,000
  • $250,000

    3409 Dragon View Ct, Valrico, FL 33594

    3beds
    1,408sqft
    Townhouse
    Built in 2006
    963 Square Feet Lot
    $221,200 Zestimate®
    $178/sqft
    $1,896 Estimated rent

    Home value

    $221,200

    $208,000 - $232,000

    $1,896/mo

    Zestimate® history
    Loading
    Loading...

    Owner options

    List your home for rent

    $1,896/mo

    Rent Zestimate®

    Find your next renter with Zillow Rental Manager. Plus, with online applications, you can quickly screen prospective tenants – for free.

    Learn more

    $1,896/mo

    Rent Zestimate®

    Refinance and save

    $2,167/mo

    Est. payment

    Refinancing to a lower rate could help reduce your monthly payments and save thousands over the life of the loan.

    See today's rates

    $2,167/mo

    Est. payment

    Explore your selling options

    Work with a Zillow partner agent

    Leverage their expertise and Zillow's premium Showcase listings to get your home seen by more buyers.

    Get started

    List with your own agent

    Get your home in front of millions of buyers by listing it on Zillow.

    Learn how to do it

    Sell it yourself

    Take full control of how buyers see your home on Zillow by listing For Sale by Owner (FSBO).

    List your home

    What's special

    Modern comfortHalf bathBeautiful cabinetsFreshly painted wallsMaster suiteUrban conveniencePerfectly located near shops
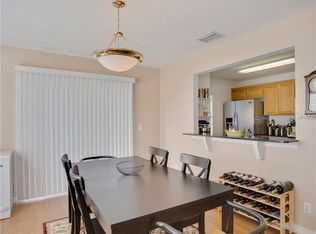
    This awesome corner unit Townhome features 3 bedrooms and 2.5 bathrooms. This place is the definition of modern comfort and style. Enjoy the privacy and security of a gated community. Kings Mill neighborhood is striking the right balance between convenience and peacefulness. Step inside and you're greeted by a spacious open floor plan filled with natural light, making the freshly painted walls look even better. The living room is great for chilling or hanging out with friends and family. The kitchen is the heart of the home, with beautiful cabinets, **new stainless-steel appliances, and gorgeous granite countertops. Next to it is a cozy dining area, perfect for intimate meals or fun dinner parties. A half bath on the 1st floor is convenient for guests. Upstairs, you will find three bedrooms, the master suite with a private ensuite bathroom and a nice walk-in closet. A NEW A/C will bring peace of mind and relief to your pocket. Great Location: perfectly located near shops, restaurants, and parks, with easy access to major highways, this townhome offers the best of both urban convenience and suburban tranquility. Don't miss out! Schedule a showing today and get ready to fall in love!

    Zillow last checked:

    Listing updated:

    Listing Provided by:

    Veronica Rosado 813-439-7382,

    LPT REALTY, LLC 877-366-2213

    Bought with:

    Margaret Dobkowski, 3587746

    EXP REALTY LLC

    Source: Stellar MLS,MLS#: T3514983MLS LogoOriginating MLS: Orlando Regional

    Facts & features

    Interior

    Bedrooms & bathrooms
    • Bedrooms: 3
    • Bathrooms: 3
    • Full bathrooms: 2
    • 1/2 bathrooms: 1
    Primary bedroom
    • Features: Walk-In Closet(s)
    • Level: Second
    Bedroom 2
    • Features: Built-in Closet
    • Level: Second
    Bedroom 3
    • Features: Built-in Closet
    • Level: Second
    Primary bathroom
    • Level: Second
    Bathroom 2
    • Level: Second
    Dining room
    • Level: First
    Kitchen
    • Level: First
    Living room
    • Level: First
    Heating
    • Central
    Cooling
    • Central Air
    Appliances
    • Included: Dishwasher, Disposal, Dryer, Microwave, Range, Refrigerator, Washer
    • Laundry: Laundry Closet
    Features
    • Ceiling Fan(s)
    • Flooring: Ceramic Tile, Laminate
    • Has fireplace: No
    Interior area
    • Total structure area: 1,426
    • Total interior livable area: 1,408 sqft

    Property

    Features
    • Levels: Two
    • Stories: 2
    • Exterior features: Sidewalk
    Lot
    • Size: 963 sqft
    Details
    • Parcel number: U20292182R00002300010.0
    • Zoning: PD
    • Special conditions: None

    Construction

    Type & style
    • Home type: Townhouse
    • Property subtype: Townhouse
    Materials
    • Block, Stucco
    • Foundation: Slab
    • Roof: Shingle
    Condition
    • New construction: No
    • Year built: 2006

    Utilities & green energy

    • Sewer: Public Sewer
    • Water: Public
    • Utilities for property: Public

    Community & neighborhood

    Community
    • Community features: Gated Community - Guard, Pool, Sidewalks
    Location
    • Region: Valrico
    • Subdivision: KINGS MILL PH II

    HOA & financial

    HOA
    • Has HOA: Yes
    • HOA fee: $356 monthly
    • Amenities included: Gated, Maintenance, Pool
    • Services included: Community Pool, Maintenance Repairs, Pool Maintenance, Trash, Water
    • Association name: Cory Ringley
    • Association phone: 813-349-6552
    Other fees
    • Pet fee: $0 monthly
    Other financial information
    • Total actual rent: 0

    Other

    Other facts
    • Listing terms: Cash,Conventional,FHA,USDA Loan
    • Ownership: Fee Simple
    • Road surface type: Paved

    Price history

    DateEventPrice
    5/24/2024Sold$250,000$178/sqft
    Source: Stellar MLS #T3514983 Report a problem
    4/30/2024Pending sale$250,000$178/sqft
    Source: Stellar MLS #T3514983 Report a problem
    4/11/2024Price change$250,000-3.8%$178/sqft
    Source: Stellar MLS #T3514983 Report a problem
    3/29/2024Listed for sale$260,000+147.6%$185/sqft
    Source: Stellar MLS #T3514983 Report a problem
    3/22/2017Sold$105,000$75/sqft
    Source: Public Record Report a problem
    2/9/2017Pending sale$105,000$75/sqft
    Source: RE/MAX ACR ELITE GROUP #T2863815 Report a problem
    2/8/2017Price change$105,000+9445.5%$75/sqft
    Source: RE/MAX ACR ELITE GROUP, INC. #T2863815 Report a problem
    2/2/2016Listed for sale$1,100-98.6%$1/sqft
    Source: RE/MAX ACR ELITE GROUP #T2798253 Report a problem
    12/8/2015Sold$77,000+2.8%$55/sqft
    Source: Public Record Report a problem
    8/10/2015Listing removed$74,900$53/sqft
    Source: COOLIDGE REALTY, INC. #T2771887 Report a problem
    8/6/2015Listed for sale$74,900-59%$53/sqft
    Source: COOLIDGE REALTY, INC. #T2771887 Report a problem
    7/18/2006Sold$182,900$130/sqft
    Source: Public Record Report a problem

    Public tax history

    YearProperty taxesTax assessment
    2025$3,337 +164.6%$171,572 -1%
    2024$1,261 +4%$173,273 +73.1%
    2023$1,212 +3.8%$100,113 +3%
    2022$1,168 +2.1%$97,197 +3%
    2021$1,143 -7.2%$94,366 +1.4%
    2020$1,232 +2.2%$93,063 +2.3%
    2019$1,205 $90,971 +1.9%
    2018$1,205 +1.8%$89,275 +34.5%
    2017$1,184 -23%$66,381
    2016$1,537 -0.9%$66,381 +39.1%
    2015$1,551 +17.6%$47,718 +10%
    2014$1,319 +7.1%$43,380 +10%
    2013$1,232 +24.4%$39,436 +10%
    2012$991 -9.6%$35,851 -11.1%
    2011$1,095 -13.5%$40,337 -17.8%
    2010$1,266 -27.4%$49,061 -32.4%
    2009$1,743 -39%$72,546 -43%
    2008$2,860 -10.9%$127,337 -12.9%
    2007$3,209 +383%$146,194 +830.2%
    2006$664 +2564.7%$15,717 +2667.1%
    2005$25 $568

    Find assessor info on the county website

    Neighborhood: 33594

    Nearby schools

    GreatSchools rating
    Get a cash offer in 3 minutes
    Find out how much your home could sell for in as little as 3 minutes with a no-obligation cash offer.
    Estimated market value
    $221,200
    Get a cash offer in 3 minutes
    Find out how much your home could sell for in as little as 3 minutes with a no-obligation cash offer.
    Estimated market value
    $221,200