If you’ve been searching for a home that gives you space, updates, and flexibility—3409 Dutton Ct checks all the boxes.
Situated on a generous .51-acre lot at the end of a quiet cul-de-sac, this 3-bedroom, 2-bath home offers a layout that feels both open and comfortable. The living room features vaulted ceilings that bring in great natural light and create an inviting main living space.
Inside, you’ll find fresh paint throughout along with an updated kitchen and bathrooms, making this home truly move-in ready. The primary suite has been recently upgraded with a brand-NEW stand-up shower, giving it a clean, modern feel.
On the exterior, all NEW vinyl siding and a roof that’s only 3 years old take care of the big-ticket items, while the NEW encapsulated crawlspace adds an extra layer of long-term value and maintenance peace of mind.
One of the standout features here is the freedom this property offers—NO HOA and NO city taxes—something that’s getting harder to find, especially in a location this convenient. You’re just minutes from Murfreesboro’s shopping, dining, and everyday essentials while still enjoying a more tucked-away setting.
If you’re looking for a move-in ready home with solid updates, a great layout, and a location, this one is definitely worth seeing.
Schedule your showing today and take advantage of 1% lender credit toward closing costs!!
Closed
Street View
Zillow last checked:
Listing updated:
Bought with:
Tessa Duffer, 364925
Onward Real Estate
Source: RealTracs MLS as distributed by MLS GRID,MLS#: 3185133
Price history
| Date | Event | Price |
|---|---|---|
| 7/8/2026 | Sold | $340,000-1.4%$300/sqft |
Source:  RealTracs MLS as distributed by MLS GRID #3185133 Report a problem RealTracs MLS as distributed by MLS GRID #3185133 Report a problem | ||
| 6/26/2026 | Pending sale | $345,000$304/sqft |
Source: RealTracs MLS as distributed by MLS GRID #3185133 Report a problem | ||
| 5/28/2026 | Contingent | $345,000$304/sqft |
Source: RealTracs MLS as distributed by MLS GRID #3185133 Report a problem | ||
| 5/18/2026 | Listed for sale | $345,000$304/sqft |
Source: RealTracs MLS as distributed by MLS GRID #3185133 Report a problem | ||
| 5/4/2026 | Contingent | $345,000$304/sqft |
Source: RealTracs MLS as distributed by MLS GRID #3185133 Report a problem | ||
| 5/2/2026 | Listed for sale | $345,000+7.8%$304/sqft |
Source: RealTracs MLS as distributed by MLS GRID #3185133 Report a problem | ||
| 7/22/2025 | Sold | $320,000-1.5%$282/sqft |
Source: RealTracs MLS as distributed by MLS GRID #2923103 Report a problem | ||
| 6/27/2025 | Contingent | $325,000+3.2%$287/sqft |
Source: RealTracs MLS as distributed by MLS GRID #2923103 Report a problem | ||
| 6/25/2025 | Listed for sale | $315,000+0.3%$278/sqft |
Source: RealTracs MLS as distributed by MLS GRID #2923103 Report a problem | ||
| 6/20/2025 | Listing removed | $314,000$277/sqft |
Source: RealTracs MLS as distributed by MLS GRID #2806383 Report a problem | ||
| 5/6/2025 | Pending sale | $314,000$277/sqft |
Source: RealTracs MLS as distributed by MLS GRID #2806383 Report a problem | ||
| 4/25/2025 | Price change | $314,000-3.4%$277/sqft |
Source: RealTracs MLS as distributed by MLS GRID #2806383 Report a problem | ||
| 3/21/2025 | Listed for sale | $325,000+62.6%$287/sqft |
Source: RealTracs MLS as distributed by MLS GRID #2806383 Report a problem | ||
| 2/4/2020 | Sold | $199,900-2.5%$176/sqft |
Source: Public Record Report a problem | ||
| 12/10/2019 | Price change | $205,000-1.2%$181/sqft |
Source: Cakebread Realty #2096226 Report a problem | ||
| 11/25/2019 | Price change | $207,500-1.2%$183/sqft |
Source: Cakebread Realty #2096226 Report a problem | ||
| 11/2/2019 | Listed for sale | $210,000+37.3%$185/sqft |
Source: Cakebread Realty #2096226 Report a problem | ||
| 8/8/2019 | Sold | $153,000$135/sqft |
Source: Public Record Report a problem | ||
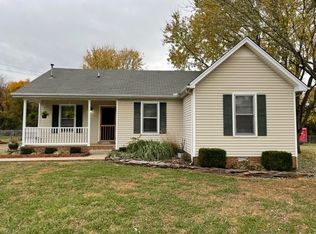
Nearby homes
Get a cash offer in 3 minutes
Find out how much your home could sell for in as little as 3 minutes with a no-obligation cash offer.
Estimated market value
$339,900
