NEW PRICE! Rare Bluff Park Spanish Estate — Live in the 4-Bedroom Owner's Residence While Three Additional Homes Generate Rental Income! Just two blocks from the beach with water views, this exceptional Spanish estate offers something increasingly difficult to find in coastal Long Beach: the lifestyle and privacy of a substantial single-family residence combined with three separate income-producing homes. The expansive 4-bedroom, 2.5-bath owner's residence serves as the heart of the property and features a fireplace, HVAC, whole-house stereo, private laundry, two-car garage and secluded patio with built-in seating and BBQ. Surrounding the main residence are three beautifully updated 1-bedroom, 1-bath homes, each with dedicated office space, updated kitchen and bath, hardwood floors and private outdoor space. The three residences currently generate a combined $6,995 per month in rental income, creating an exceptional opportunity for an owner-user to help offset ownership costs while enjoying the main residence. Or imagine the possibilities for multi-generational living—parents, adult children, extended family or long-term guests can live close while still maintaining their own private residences .More than $700,000 has been invested in renovations and improvements, including plumbing, electrical, HVAC systems, windows, landscaping, patios, garage reconstruction and seismic retrofitting, while carefully preserving the property's original Spanish character, restored hardwood floors, custom built-ins, crown molding and architectural details. Additional features include four garages with built-in storage, multiple private outdoor spaces and a beautifully landscaped central courtyard with fountains. Located on a picturesque tree-lined street directly across from Trolley Park and just two blocks from the beach. Live in the main residence. Collect $6,995 per month from the other three homes. Keep family close—or simply enjoy an extraordinary Bluff Park property that offers both lifestyle and income.
For sale
Listed by: Compass • Loree Scarborough • Contact: 562-225-0511
Price cut: $90K (7/18)
$2,795,000
3409 E 2nd St, Long Beach, CA 90803
7beds
4,210sqft
Quadruplex
Built in 1924
-- sqft lot
$2,681,100 Zestimate®
$664/sqft
$-- HOA
What's special
- 126 days
- 238
- 16
Zillow last checked:
Listing updated:
Listed by:
Loree Scarborough DRE #01257913 562-225-0511,
Compass
Source: CRMLS,MLS#: PW26084103 Originating MLS: California Regional MLS
Originating MLS: California Regional MLSFacts & features
Interior
Bedrooms & bathrooms
- Bedrooms: 7
- Bathrooms: 6
- Full bathrooms: 5
- 1/2 bathrooms: 1
- Main level bathrooms: 2
- Main level bedrooms: 2
Rooms
- Room types: Bedroom, Kitchen, Laundry, Living Room, Dining Room
Bedroom
- Features: Bedroom on Main Level
Bathroom
- Features: Bathtub, Dual Sinks, Jetted Tub, Multiple Shower Heads, Remodeled, Separate Shower, Tub Shower, Upgraded
Kitchen
- Features: Granite Counters, Remodeled, Updated Kitchen
Heating
- Central, Wall Furnace
Cooling
- Central Air, Wall/Window Unit(s)
Appliances
- Laundry: Common Area, Laundry Room
Features
- Built-in Features, Balcony, Crown Molding, Separate/Formal Dining Room, Granite Counters, Unfurnished, Bedroom on Main Level
- Flooring: Carpet, Wood
- Windows: Casement Window(s), Custom Covering(s), Wood Frames
- Has fireplace: Yes
- Fireplace features: Living Room
- Common walls with other units/homes: No Common Walls
Interior area
- Total interior livable area: 4,210 sqft
Property
Parking
- Total spaces: 4
- Parking features: Garage Faces Rear
- Garage spaces: 4
Features
- Levels: Two
- Stories: 2
- Entry location: 1
- Patio & porch: Rear Porch, Deck, Patio
- Exterior features: Awning(s)
- Pool features: None
- Spa features: None
- Has view: Yes
- View description: Neighborhood, Ocean, Peek-A-Boo
- Has water view: Yes
- Water view: Ocean
Lot
- Size: 4,343 Square Feet
- Features: 0-1 Unit/Acre, Garden, Landscaped, Near Park, Near Public Transit, Sprinkler System, Walkstreet, Yard
Details
- Parcel number: 7264002010
- Special conditions: Standard
Construction
Type & style
- Home type: MultiFamily
- Architectural style: Spanish
- Property subtype: Quadruplex
Materials
- Stucco
- Foundation: Tie Down
- Roof: Spanish Tile
Condition
- Updated/Remodeled
- New construction: No
- Year built: 1924
Utilities & green energy
- Sewer: Public Sewer
- Water: Public
- Utilities for property: Electricity Connected, Natural Gas Connected, Sewer Connected
Community & HOA
Community
- Features: Biking, Curbs, Dog Park, Street Lights, Sidewalks, Water Sports, Park
- Subdivision: Bluff Park (Blf)
Location
- Region: Long Beach
Financial & listing details
- Price per square foot: $664/sqft
- Tax assessed value: $868,376
- Date on market: 5/1/2026
- Cumulative days on market: 127 days
- Listing terms: Cash to New Loan
- Road surface type: Paved
Estimated market value
$2,681,100
$2.55M - $2.82M
$7,760/mo
Price history
| Date | Event | Price |
|---|---|---|
| 7/18/2026 | Price change | $2,795,000-3.1%$664/sqft |
Source:  CRMLS #PW26081664 Report a problem CRMLS #PW26081664 Report a problem | ||
| 4/27/2026 | Listed for sale | $2,885,000+921.2%$685/sqft |
Source: CRMLS #PW26081664 Report a problem | ||
| 3/21/2001 | Sold | $282,500$67/sqft |
Source: Public Record Report a problem | ||
Public tax history
| Year | Property taxes | Tax assessment |
|---|---|---|
| 2026 | -- | $868,376 +2% |
| 2025 | $11,826 +4.8% | $851,350 +2% |
| 2024 | $11,285 +1.8% | $834,657 +2% |
| 2023 | $11,088 +6.4% | $818,292 +2% |
| 2022 | $10,419 +2.3% | $802,248 +2% |
| 2021 | $10,188 +0.3% | $786,518 +1% |
| 2020 | $10,160 | $778,454 +2% |
| 2019 | $10,160 +4% | $763,191 +2% |
| 2018 | $9,768 | $748,227 +2% |
| 2017 | $9,768 +1.1% | $733,557 +2% |
| 2016 | $9,663 +7.7% | $719,174 +1.5% |
| 2015 | $8,973 +4.6% | $708,373 +2% |
| 2014 | $8,575 | $694,498 +2.5% |
| 2012 | -- | $677,805 +2.8% |
| 2010 | -- | $659,550 -0.2% |
| 2009 | -- | $661,118 +2% |
| 2008 | -- | $648,156 +4% |
| 2006 | -- | $622,989 |
| 2005 | -- | $622,989 +4% |
| 2004 | -- | $598,799 +3.9% |
| 2002 | -- | $576,300 +514.6% |
| 2000 | -- | $93,771 |
Find assessor info on the county website
Monthly payment
Est. payment
Payment breakdown
Explore the cost of this home by adjusting the details. Changes won't be saved.Climate risks
Neighborhood: Belmont Heights

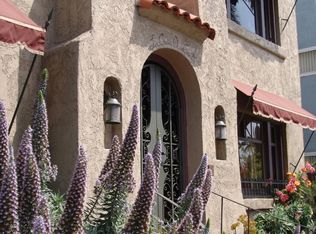

Similar homes
- $2,499,0005 bd5 ba4.3k sqft263 Corona Ave, Long Beach, CA 90803For Sale
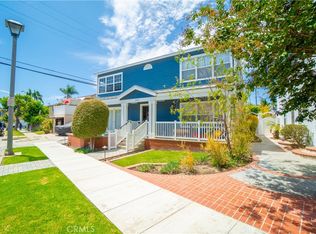 MLS ID #PW26175724, Juan Huizar, Sage Real Estate Group, Inc.. CRMLS
 - $3,419,0007 bd5 ba4.1k sqft2728 E 1st St, Long Beach, CA 90803For Sale
 MLS ID #PW26091935, Tianne Phan, T-Max Realty. CRMLS
 - $1,695,0005 bd3 ba2.8k sqft3366 E 1st St, Long Beach, CA 90803For Sale
 MLS ID #PW26126693, Juan Huizar, Sage Real Estate Group, Inc.. CRMLS
 - $2,225,0005 bd5 ba3.7k sqft236 Belmont Ave, Long Beach, CA 90803For Sale
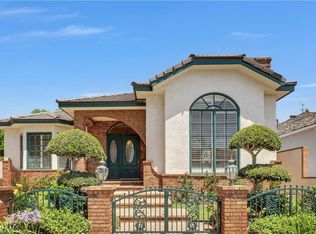 MLS ID #PW26129406, Larry Boren, LB Brokerage, Inc. CRMLS
Local buyer's agents are ready to help
