Be Mine at 3.99% – promotional rate available! Ask a Sales Specialist for details. This brand new home located in vibrant Nampa, Idaho welcomes you with open arms. The Lily 1120 is charming, inviting, and thoughtfully crafted, offering a seamless flow that creates a cozy and elevated living experience, with three well-placed bedrooms positioned around the home to provide privacy and a sense of retreat. At the center, the living room, kitchen, and dining area come together as a welcoming hub for relaxation or easy entertaining, while the spacious kitchen features generous counter space and modern appliances that make daily cooking feel effortless. The primary suite enhances comfort with its en suite bath and large closet, and the dining room provides simple access to the back patio for enjoying pleasant Idaho days. With its efficient design, natural warmth, and carefully considered layout, the Lily 1120 blends comfort and functionality in a way that feels instantly like home. Photos are of the actual home!
Sold
Price Unknown
3409 E Red Maple Ct, Nampa, ID 83686
3beds
2baths
1,120sqft
Single Family Residence
Built in 2025
5,227 Square Feet Lot
$367,100 Zestimate®
$--/sqft
$1,999 Estimated rent
Home value
$367,100
$338,000 - $400,000
$1,999/mo
Zestimate® history
Owner options
List your home for rent
$1,999/mo
Rent Zestimate®
Find your next renter with Zillow Rental Manager. Plus, with online applications, you can quickly screen prospective tenants – for free.
$1,999/mo
Rent Zestimate®
Refinance and save
$550/mo
Est. payment
Refinancing to a lower rate could help reduce your monthly payments and save thousands over the life of the loan.
$550/mo
Est. payment
Explore your selling options
Work with a Zillow partner agent
Leverage their expertise and Zillow's premium Showcase listings to get your home seen by more buyers.
Get startedList with your own agent
Get your home in front of millions of buyers by listing it on Zillow.
Learn how to do itSell it yourself
Take full control of how buyers see your home on Zillow by listing For Sale by Owner (FSBO).
List your homeWhat's special
Carefully considered layoutModern appliancesSeamless flowNatural warmthBack patioSpacious kitchenGenerous counter space
Zillow last checked:
Listing updated:
Listed by:
Megan Luther 208-314-2846,
CBH Sales & Marketing Inc,
Alexis Roemer 208-314-2837,
CBH Sales & Marketing Inc
Bought with:
Don Cuff
Silvercreek Realty Group
Source: IMLS,MLS#: 98971484
Facts & features
Interior
Bedrooms & bathrooms
- Bedrooms: 3
- Bathrooms: 2
- Main level bathrooms: 2
- Main level bedrooms: 3
Primary bedroom
- Level: Main
- Area: 156
- Dimensions: 13 x 12
Bedroom 2
- Level: Main
- Area: 99
- Dimensions: 11 x 9
Bedroom 3
- Level: Main
- Area: 90
- Dimensions: 10 x 9
Kitchen
- Level: Main
- Area: 72
- Dimensions: 9 x 8
Living room
- Level: Main
- Area: 196
- Dimensions: 14 x 14
Heating
- Forced Air, Natural Gas
Cooling
- Central Air
Appliances
- Included: Gas Water Heater, Dishwasher, Disposal, Microwave, Oven/Range Freestanding
Features
- Bath-Master, Double Vanity, Walk-In Closet(s), Breakfast Bar, Pantry, Kitchen Island, Number of Baths Main Level: 2
- Flooring: Carpet, Engineered Vinyl Plank
- Has basement: No
- Has fireplace: No
Interior area
- Total structure area: 1,120
- Total interior livable area: 1,120 sqft
- Finished area above ground: 1,120
- Finished area below ground: 0
Property
Parking
- Total spaces: 2
- Parking features: Attached
- Attached garage spaces: 2
Features
- Levels: One
- Fencing: Partial
Lot
- Size: 5,227 Square Feet
- Features: Sm Lot 5999 SF, Sidewalks, Auto Sprinkler System, Partial Sprinkler System, Pressurized Irrigation Sprinkler System
Details
- Parcel number: R2115614100
Construction
Type & style
- Home type: SingleFamily
- Property subtype: Single Family Residence
Materials
- Frame, Vinyl Siding
- Roof: Composition
Condition
- New Construction
- New construction: Yes
- Year built: 2025
Details
- Builder name: CBH Homes
Utilities & green energy
- Water: Public
- Utilities for property: Sewer Connected
Community & HOA
Community
- Subdivision: Seven Maples Ranch
HOA
- Has HOA: Yes
- HOA fee: $550 annually
Location
- Region: Nampa
Financial & listing details
- Date on market: 1/12/2026
- Listing terms: Cash,Conventional,FHA,VA Loan
- Ownership: Fee Simple
Price history
Price history is unavailable.
Public tax history
Tax history is unavailable.
Neighborhood: 83686
Nearby homes
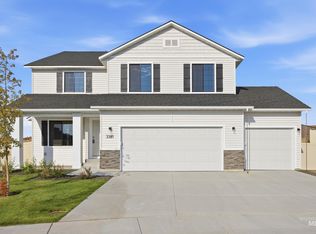
- $499,9905 bd3 ba2.7k sqft3381 E Red Maple Ct, Nampa, ID 83686New Construction
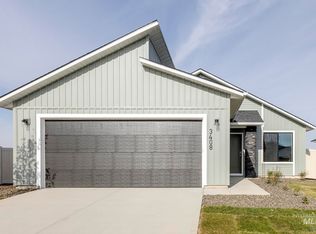
- $489,9905 bd3 ba2.6k sqft3380 E Red Maple Ct, Nampa, ID 83686New Construction

- $--3 bd2 ba1.2k sqft3408 E Red Maple Ct, Nampa, ID 83686Sold
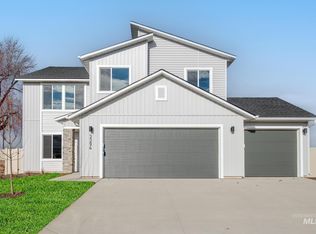
- $--4 bd3 ba2.3k sqft3394 E Red Maple Ct, Nampa, ID 83686Sold
- $--4 bd3 ba1.8k sqft3395 E Red Maple Ct, Nampa, ID 83686Sold
- $--3 bd2 ba1.6k sqft3423 E Red Maple Ct, Nampa, ID 83686Sold
- $--4 bd2 ba2k sqft3422 E Red Maple Ct, Nampa, ID 83686Sold
- $--3 bd2 ba1.5k sqft3437 E Red Maple Ct, Nampa, ID 83686Sold
Nearby schools
GreatSchools rating
- 4/10Reagan Elementary SchoolGrades: PK-5Distance: 0.2 mi
- 3/10East Valley Middle SchoolGrades: 6-8Distance: 0.6 mi
- 3/10Columbia High SchoolGrades: 9-12Distance: 2.1 mi
Schools provided by the listing agent
- Elementary: Ronald Reagan
- Middle: East Valley Mid
- High: Columbia
- District: Nampa School District #131
Source: IMLS. This data may not be complete. We recommend contacting the local school district to confirm school assignments for this home.
Get a cash offer in 3 minutes
Find out how much your home could sell for in as little as 3 minutes with a no-obligation cash offer.
Estimated market value
$367,100
Get a cash offer in 3 minutes
Find out how much your home could sell for in as little as 3 minutes with a no-obligation cash offer.
Estimated market value
$367,100
- Idaho
- Canyon County
- Nampa
- 83686
- 3409 E Red Maple Ct
