Skip main navigation
Off market
  • $544,700

    3409 E Ringneck Dr, Idaho Falls, ID 83401

    6beds
    3,570sqft
    SingleFamily
    Built in 2017
    10,454 Square Feet Lot
    $544,700 Zestimate®
    $153/sqft
    $2,857 Estimated rent

    Home value

    $544,700

    $517,000 - $572,000

    $2,857/mo

    Zestimate® history
    Loading
    Loading...

    Owner options

    List your home for rent

    $2,857/mo

    Rent Zestimate®

    Find your next renter with Zillow Rental Manager. Plus, with online applications, you can quickly screen prospective tenants – for free.

    Learn more

    $2,857/mo

    Rent Zestimate®

    Refinance and save

    $3,208/mo

    Est. payment

    Refinancing to a lower rate could help reduce your monthly payments and save thousands over the life of the loan.

    See today's rates

    $3,208/mo

    Est. payment

    Explore your selling options

    Work with a Zillow partner agent

    Leverage their expertise and Zillow's premium Showcase listings to get your home seen by more buyers.

    Get started

    List with your own agent

    Get your home in front of millions of buyers by listing it on Zillow.

    Learn how to do it

    Sell it yourself

    Take full control of how buyers see your home on Zillow by listing For Sale by Owner (FSBO).

    List your home

    What's special

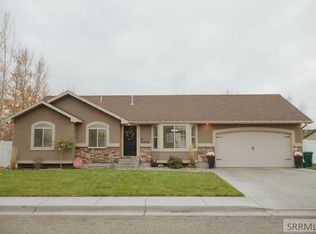
    If you are searching for something different than the same old cookie cutter floor plan, you've gotta see this beautiful home! As you walk in the front door, your eyes are immediately drawn to the gorgeous arch and column feature giving visual division between the living & dining rooms. The spacious main floor open concept can easily accommodate your entertaining needs or gather around the outdoor propane fire pit. The custom white cabinetry in the kitchen blend beautifully with the design choices of the granite and laminate floors. Want a hidden pantry? Well this house has it!! The main floor is finished off with a half bath and mud room. Upstairs is an entire living area with three extra bedrooms & spacious master suite boasting a soaking tub & tiled shower. These bedrooms are all equipped with USB ports. Also on this level - a full bath and an open family room which is spacious enough for TV viewing, a play & exercise area. The fully finished basement has two more bedrooms; full bath; a 2nd family room - great for movie watching; large storage closet, and a cold storage room. And wait until you see the tandem garage, which can store 4 cars! The landscape is meticulous & sprinklers can be run off your smart phone! Bring your boat/ RV too as there is RV parking. It's all here!!!

    This property is not currently displayed as for sale or rent on Zillow. This may be different from what's on other websites or public sources.

    Facts & features

    Interior

    Bedrooms & bathrooms
    • Bedrooms: 6
    • Bathrooms: 4
    • Full bathrooms: 3
    • 1/2 bathrooms: 1
    Heating
    • Forced air
    Cooling
    • Other
    Appliances
    • Laundry: Upper Level
    Features
    • Ceiling Fan(s), Tile Floors, Walk-in Closet(s), Garage Door Opener(s), Security System, Laminate Floors, New Paint-Partial, Granite in Kitchen
    • Basement: Finished
    • Has fireplace: No
    Interior area
    • Total interior livable area: 3,570 sqft

    Property

    Parking
    • Total spaces: 7
    • Parking features: Garage - Attached
    Lot
    • Size: 10,454 Square Feet
    Details
    • Parcel number: RPO6000004012C

    Construction

    Type & style
    • Home type: SingleFamily
    • Architectural style: Modern
    Materials
    • Foundation: Concrete
    • Roof: Composition
    Condition
    • Year built: 2017

    Utilities & green energy

    • Sewer: Public Sewer

    Community & HOA

    HOA
    • Has HOA: Yes
    • Services included: Common Area
    • HOA fee: $10 monthly
    Location
    • Region: Idaho Falls

    Financial & listing details

    • Price per square foot: $153/sqft
    • Tax assessed value: $572,592
    • Annual tax amount: $2,406

    Price history

    DateEventPrice
    2/28/2020Sold--
    Source: Agent Provided Report a problem
    1/8/2020Price change$370,000-5.1%$104/sqft
    Source: eXp Realty LLC #2125832 Report a problem
    10/26/2019Listed for sale$390,000$109/sqft
    Source: eXp Realty LLC #2125832 Report a problem
    12/9/2018Sold--
    Source: Agent Provided Report a problem

    Public tax history

    YearProperty taxesTax assessment
    2025$2,406 +14.9%$572,592 +0.7%
    2024$2,095 -9%$568,599 -3.1%
    2023$2,301 -8.3%$586,808 +18.5%
    2022$2,508 -1%$495,029 +27.6%
    2021$2,533 -4.6%$387,862 +6.1%
    2020$2,655 +4.8%$365,510 +9.9%
    2019$2,533 -4.6%$332,710 +3%
    2018$2,655 +577.2%$323,155 +11.8%
    2017$392 $288,992 +853.6%
    2016-- $30,305
    Find assessor info on the county website

    Neighborhood: 83401

    Nearby schools

    GreatSchools rating
    Schools provided by the listing agent
    • Elementary: UCON 93EL
    • Middle: ROCKY MOUNTAIN 93JH
    • High: BONNEVILLE 93HS

    Source: The MLS. This data may not be complete. We recommend contacting the local school district to confirm school assignments for this home.

    Get pre-qualified for a loan
    At Zillow Home Loans, we can pre-qualify you in as little as 5 minutes with no impact to your credit score.

    An equal housing lender. NMLS #10287.

    Sell for more on Zillow
    Get a Zillow Showcase℠ listing at no additional cost and you could sell for .
    $544,700
    2% more
    +$10,894
    With Zillow Showcase(estimated)
    $555,594
