Skip main navigation
Off market
  • $371,500

    3409 Earlewood Dr, Columbia, SC 29201

    3beds
    1,808sqft
    SingleFamily
    Built in 1950
    0.27 Acres Lot
    $371,500 Zestimate®
    $205/sqft
    $2,479 Estimated rent

    Home value

    $371,500

    $349,000 - $398,000

    $2,479/mo

    Zestimate® history
    Loading
    Loading...

    Owner options

    List your home for rent

    $2,479/mo

    Rent Zestimate®

    Find your next renter with Zillow Rental Manager. Plus, with online applications, you can quickly screen prospective tenants – for free.

    Learn more

    $2,479/mo

    Rent Zestimate®

    Refinance and save

    $2,220/mo

    Est. payment

    Refinancing to a lower rate could help reduce your monthly payments and save thousands over the life of the loan.

    See today's rates

    $2,220/mo

    Est. payment

    Explore your selling options

    Work with a Zillow partner agent

    Leverage their expertise and Zillow's premium Showcase listings to get your home seen by more buyers.

    Get started

    List with your own agent

    Get your home in front of millions of buyers by listing it on Zillow.

    Learn how to do it

    Sell it yourself

    Take full control of how buyers see your home on Zillow by listing For Sale by Owner (FSBO).

    List your home

    What's special

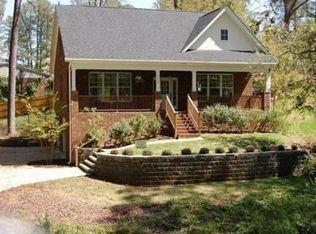
    Classic mid-century brick ranch located in desirable downtown neighborhood of Earlewood! Steps away from Earlewood's huge city park ( dog park, frisbee golf, outdoor amphitheater ,) and minutes to USC, the Vista, and the burgeoning area of NOMA ( North of Main!) Inside this solid built house you will find a treasure trove of older home features, including beautiful hardwoods throughout most of the house, huge living room with fireplace and big picture window , telephone cubby in the hallway , and cedar lined closets in all the bedrooms. Attached to the living room is a formal dining area and a partially enclosed sunporch with broken tile flooring. The kitchen is a large size galley with plenty of countertop space ,cabinets and pantry closet ( fridge stays.) The bathrooms feature original tile (but in excellent shape,) and refinished tubs. The sellers have had the whole interior repainted a nice neutral color, so its move-in ready!The unfinished basement is a perfect place for extra storage and to access the hot water heater, furnace and the rest of the crawl space. Speaking of storage, the attic is huge! One feature that is not normal for a house built in 1950 is the detached two car garage that has electricity and an attached workshop with built in workspace. You will definitely want to come see all this house has to offer !

    This property is off market, which means it's not currently listed for sale or rent on Zillow. This may be different from what's available on other websites or public sources.

    Facts & features

    Interior

    Bedrooms & bathrooms
    • Bedrooms: 3
    • Bathrooms: 2
    • Full bathrooms: 2
    • Main level bathrooms: 2
    Heating
    • Forced air, Electric
    Cooling
    • Central
    Appliances
    • Included: Dishwasher, Dryer, Garbage disposal, Range / Oven, Refrigerator, Washer
    • Laundry: Mud Room, Main Level
    Features
    • Ceiling Fan
    • Flooring: Tile, Hardwood, Laminate
    • Basement: Crawl Space, Yes
    • Attic: Pull Down Stairs
    • Has fireplace: Yes
    • Fireplace features: Gas Log-Natural
    Interior area
    • Total interior livable area: 1,808 sqft

    Property

    Parking
    • Parking features: Garage - Detached
    Features
    • Exterior features: Brick
    Lot
    • Size: 0.27 Acres
    Details
    • Additional structures: Workshop
    • Parcel number: 091070506

    Construction

    Type & style
    • Home type: SingleFamily
    • Architectural style: Ranch
    Materials
    • Foundation: Concrete Block
    • Roof: Composition
    Condition
    • Year built: 1950

    Utilities & green energy

    • Sewer: Public Sewer
    • Water: Public
    • Utilities for property: Electricity Connected

    Community & HOA

    Location
    • Region: Columbia

    Financial & listing details

    • Price per square foot: $205/sqft
    • Tax assessed value: $178,000
    • Annual tax amount: $1,291
    • Road surface type: Paved

    Price history

    DateEventPrice
    10/21/2022Sold$290,000+2.5%$160/sqft
    Source: Public Record Report a problem
    9/8/2022Listed for sale$283,000+59%$157/sqft
    Source: Consolidated MLS #549092 Report a problem
    10/8/2019Sold$178,000+1.8%$98/sqft
    Source: Public Record Report a problem
    9/6/2019Listed for sale$174,900+22.7%$97/sqft
    Source: ERA Wilder Realty #479390 Report a problem
    6/29/2004Sold$142,500$79/sqft
    Source: Public Record Report a problem

    Public tax history

    YearProperty taxesTax assessment
    2022$1,291 -3.2%$7,120
    2021$1,333 -74.7%$7,120 -33.3%
    2020$5,262 +292.6%$10,680 +58.5%
    2019$1,340 +12.4%$6,740 +15%
    2018$1,192 $5,860
    2017$1,192 +2.7%$5,860
    2016$1,161 +3.7%$5,860
    2015$1,119 0%$5,860 -96%
    2014$1,119 +0.1%$146,600 +2401.7%
    2013$1,118 $5,860 -3.5%
    2012-- $6,070
    2011-- $6,070
    2010-- $6,070
    2009-- $6,070 +15%
    2008-- $5,280
    2007-- $5,280 -0.8%
    2006-- $5,320 -15.6%
    2005-- $6,300 +67.6%
    2004-- $3,760
    2003-- $3,760
    2002-- $3,760
    2000-- $3,760
    Find assessor info on the county website

    Neighborhood: Earlewood

    Nearby schools

    GreatSchools rating
    Schools provided by the listing agent
    • Elementary: Logan
    • Middle: St Andrews
    • High: Columbia
    • District: Richland One

    Source: The MLS. This data may not be complete. We recommend contacting the local school district to confirm school assignments for this home.

    Get a cash offer in 3 minutes
    Find out how much your home could sell for in as little as 3 minutes with a no-obligation cash offer.
    Estimated market value
    $371,500
    Get a cash offer in 3 minutes
    Find out how much your home could sell for in as little as 3 minutes with a no-obligation cash offer.
    Estimated market value
    $371,500