Skip main navigation
Sold for $750,000
  • $750,000

    3409 Elkrem Ave, North Port, FL 34286

    4beds
    2,258sqft
    Single Family Residence
    Built in 1990
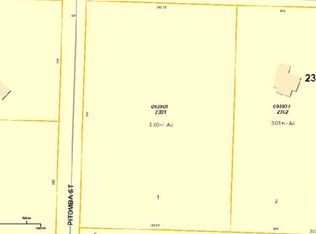
    6.02 Acres Lot
    $743,900 Zestimate®
    $332/sqft
    $2,836 Estimated rent

    Home value

    $743,900

    $677,000 - $818,000

    $2,836/mo

    Zestimate® history
    Loading
    Loading...

    Owner options

    List your home for rent

    $2,836/mo

    Rent Zestimate®

    Find your next renter with Zillow Rental Manager. Plus, with online applications, you can quickly screen prospective tenants – for free.

    Learn more

    $2,836/mo

    Rent Zestimate®

    Refinance and save

    $4,799/mo

    Est. payment

    Refinancing to a lower rate could help reduce your monthly payments and save thousands over the life of the loan.

    See today's rates

    $4,799/mo

    Est. payment

    Explore your selling options

    Work with a Zillow partner agent

    Leverage their expertise and Zillow's premium Showcase listings to get your home seen by more buyers.

    Get started

    List with your own agent

    Get your home in front of millions of buyers by listing it on Zillow.

    Learn how to do it

    Sell it yourself

    Take full control of how buyers see your home on Zillow by listing For Sale by Owner (FSBO).

    List your home

    What's special

    Five-stall barnPartially fencedLarge center islandPavered lanaiPrivate entranceBeautifully remodeled kitchenQuartz countertops
    Set on 6.02 acres, partially fenced in North Port Estates, this private, high-and-dry equestrian estate is truly a horse lover’s paradise. Tucked far back from the road with a private entrance, the property offers unmatched peace, privacy, and natural beauty—complete with visiting deer and turkeys. The five-stall barn (NEW 2020) is thoughtfully designed with a wash area, sitting back porch, 12x12 tack and feed room, automatic waterers in each stall, and expensive specialty mats to keep stalls exceptionally clean. Elevated construction, cross-ventilation, and a high-pitched roof keep the barn 10° cooler in summer! The 3-acre horse pasture provides plenty of room to roam with riding trails nearby. The 4-bedroom, 2-bath home (2,258 sq. ft under air) features rich Brazilian mahogany wood floors, fluffy carpet in three bedrooms and a beautifully remodeled kitchen with all-wood soft-close cabinetry, pull-out shelves, a large center island, farm sink, quartz countertops, reverse osmosis under kitchen sink and stainless steel appliances. Entertain effortlessly in the formal living and dining rooms or the spacious family room with a bay window and three pocketing sliders that open fully to the outdoor living space. Outside, enjoy a 15x30 heated saltwater pool, 5-person spa added in 2020 with color-changing LED lights, expansive pool deck, and a pavered lanai—perfect for relaxing while watching your horses graze. Additional highlights include a two-car garage with epoxy flooring, PEX plumbing throughout, updated and maintained well equipment, excellent insulation, and an ADT security system with outdoor cameras and monitor. Not in a flood zone and surrounded by serene nature. This exceptional property blends luxury living with premier equestrian amenities.

    Zillow last checked:

    Listing updated:

    Listed by:

    Lori Ann Stewart, PA 941-223-0441,

    RE/MAX ALLIANCE GROUP 941-429-3506

    Bought with:

    Lori Ann Stewart, PA, 3232023

    RE/MAX ALLIANCE GROUP

    Source: Stellar MLS,MLS#: N6142684MLS LogoOriginating MLS: Port Charlotte

    Facts & features

    Interior

    Bedrooms & bathrooms
    • Bedrooms: 4
    • Bathrooms: 2
    • Full bathrooms: 2
    Rooms
    • Room types: Dining Room, Living Room, Utility Room
    Primary bedroom
    • Features: Walk-In Closet(s)
    • Level: First
    • Area: 308 Square Feet
    • Dimensions: 22x14
    Bedroom 2
    • Features: Built-in Closet
    • Level: First
    • Area: 132 Square Feet
    • Dimensions: 12x11
    Bedroom 3
    • Features: Built-in Closet
    • Level: First
    • Area: 100 Square Feet
    • Dimensions: 10x10
    Bedroom 4
    • Features: Built-in Closet
    • Level: First
    • Area: 100 Square Feet
    • Dimensions: 10x10
    Dining room
    • Level: First
    • Area: 121 Square Feet
    • Dimensions: 11x11
    Family room
    • Level: First
    Kitchen
    • Level: First
    Laundry
    • Level: First
    Living room
    • Level: First
    • Area: 240 Square Feet
    • Dimensions: 16x15
    Utility room
    • Features: Built-In Shelving
    • Level: First
    • Area: 60 Square Feet
    • Dimensions: 10x6
    Heating
    • Central
    Cooling
    • Central Air
    Appliances
    • Included: Dishwasher, Kitchen Reverse Osmosis System, Microwave, Range, Refrigerator
    • Laundry: Inside, Laundry Room
    Features
    • Ceiling Fan(s), Solid Surface Counters, Solid Wood Cabinets, Split Bedroom, Vaulted Ceiling(s), Walk-In Closet(s)
    • Flooring: Carpet, Linoleum, Hardwood
    • Doors: Sliding Doors
    • Has fireplace: No
    Interior area
    • Total structure area: 2,980
    • Total interior livable area: 2,258 sqft

    Property

    Parking
    • Total spaces: 2
    • Parking features: Garage - Attached
    • Attached garage spaces: 2
    Features
    • Levels: One
    • Stories: 1
    • Patio & porch: Covered, Screened
    • Exterior features: Private Entrance
    • Has private pool: Yes
    • Pool features: Heated, In Ground, Salt Water, Screen Enclosure
    • Has spa: Yes
    • Spa features: Heated, In Ground
    • Fencing: Other
    • Has view: Yes
    • View description: Pool, Trees/Woods
    Lot
    • Size: 6.02 Acres
    • Features: Cleared, Landscaped, Oversized Lot, Pasture, Zoned for Horses
    • Residential vegetation: Mature Landscaping, Oak Trees, Trees/Landscaped
    Details
    • Additional structures: Barn(s)
    • Parcel number: 0939012308
    • Zoning: AG
    • Special conditions: None
    • Horse amenities: Round Pen

    Construction

    Type & style
    • Home type: SingleFamily
    • Architectural style: Ranch
    • Property subtype: Single Family Residence
    Materials
    • Block, Stucco
    • Foundation: Slab
    • Roof: Shingle
    Condition
    • Completed
    • New construction: No
    • Year built: 1990

    Utilities & green energy

    • Sewer: Septic Tank
    • Water: Well
    • Utilities for property: BB/HS Internet Available, Cable Available, Electricity Connected, Fiber Optics

    Community & HOA

    Community
    • Features: Horses Allowed, Park
    • Pet fee: $0 monthly
    • Subdivision: SECOND/NORTH PORT CHARLOTTE ES
    HOA
    • Has HOA: No
    Location
    • Region: North Port

    Financial & listing details

    • Price per square foot: $332/sqft
    • Tax assessed value: $687,000
    • Annual tax amount: $1,982
    • Date on market: 1/28/2026
    • Cumulative days on market: 6 days
    • Listing terms: Cash,Conventional,VA Loan
    • Ownership: Fee Simple
    • Total actual rent: 0
    • Electric utility on property: Yes
    • Road surface type: Asphalt, Gravel

    Price history

    DateEventPrice
    3/20/2026Sold$750,000-9.1%$332/sqft
    Source: Stellar MLS #N6142684 Report a problem
    2/4/2026Pending sale$824,900$365/sqft
    Source: Stellar MLS #N6142684 Report a problem
    1/29/2026Listed for sale$824,900+312.4%$365/sqft
    Source: Stellar MLS #N6142684 Report a problem
    3/21/2013Sold$200,000-16.6%$89/sqft
    Source: Public Record Report a problem
    1/19/2013Listed for sale$239,900$106/sqft
    Source: Wheeler Real Estate of Venice, Inc. #N5776662 Report a problem
    11/4/2012Listing removed$239,900$106/sqft
    Source: Wheeler Real Estate of Venice, Inc. #N5776662 Report a problem
    9/22/2012Price change$239,900-4%$106/sqft
    Source: Wheeler Real Estate of Venice, Inc. #N5776662 Report a problem
    5/10/2012Listed for sale$249,900-42.5%$111/sqft
    Source: Wheeler Real Estate of Venice, Inc. #N5776662 Report a problem
    7/21/2008Listing removed$434,900$193/sqft
    Source: NCI #532436 Report a problem
    1/31/2008Listed for sale$434,900+184.2%$193/sqft
    Source: NCI #532436 Report a problem
    12/24/1998Sold$153,000$68/sqft
    Source: Public Record Report a problem

    Public tax history

    YearProperty taxesTax assessment
    2025$1,980 +12.1%$432,738 +2.9%
    2024$1,766 +11.1%$420,542 +3%
    2023$1,590 +11.1%$408,293 +3%
    2022$1,430 +0.8%$396,401 +3%
    2021$1,419 +8.9%$384,855 +20.2%
    2020$1,303 +0.2%$320,159 +2.3%
    2019$1,300 $312,961 +1.9%
    2018$1,300 +20.8%$307,126 +2.1%
    2017$1,076 -77.6%$300,809 -8.8%
    2016$4,798 +364.2%$330,000 +14.1%
    2015$1,034 -78.5%$289,300 +32.8%
    2014$4,798 +12%$217,900
    2013$4,283 +20.6%$217,900 +35.5%
    2012$3,551 +26%$160,800 +1.3%
    2011$2,818 -24.7%$158,700 -10%
    2010$3,743 -22.6%$176,300 -18.4%
    2009$4,839 $216,000 -19.9%
    2008$4,839 +49.3%$269,700 +55.5%
    2007$3,241 $173,445 +2.5%
    2006-- $169,215 +3%
    2005-- $164,286 +3%
    2004$3,085 -0.7%$159,501 +1.9%
    2003$3,106 +1.4%$156,527 +2.4%
    2002$3,064 +5.8%$152,858 +1.6%
    2001$2,897 -0.2%$150,451 +3%
    2000$2,902 $146,069
    Find assessor info on the county website

    Neighborhood: 34286

    Nearby schools

    GreatSchools rating
    Schools provided by the listing agent
    • Elementary: Lamarque Elementary
    • Middle: Woodland Middle School
    • High: North Port High

    Source: Stellar MLS. This data may not be complete. We recommend contacting the local school district to confirm school assignments for this home.

    Get a cash offer in 3 minutes
    Find out how much your home could sell for in as little as 3 minutes with a no-obligation cash offer.
    Estimated market value
    $743,900
    Get a cash offer in 3 minutes
    Find out how much your home could sell for in as little as 3 minutes with a no-obligation cash offer.
    Estimated market value
    $743,900