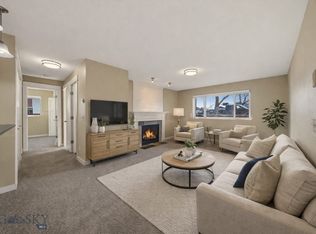
Enjoy the ease of main-level living in this thoughtfully designed condo offering 2 bedrooms, 1.5 bathrooms, a detached one-car garage, with an open-concept layout that lives comfortably and makes entertaining feel effortless. The functional floorplan creates a natural flow between the kitchen, dining, and living spaces, where a cozy gas fireplace serves as the focal point.
LVP flooring extends throughout the home, while blackout blinds and ceiling fans in both bedrooms provide added comfort and convenience.
The end-unit location provides additional privacy, while the detached one-car garage features convenient keypad entry along with space for parking and additional storage. As a ground-floor residence, this unit also offers the unique ability to keep one dog and up to two cats, per HOA guidelines.
Set in a prime Bozeman location, this condo offers exceptional access to downtown shopping, dining, community events, and everyday conveniences including nearby grocery stores and Ace Hardware. Outdoor recreation is equally close with Bozeman Pond, trail systems, and Lewis & Bark Dog Park just minutes away.
Blending low-maintenance living with thoughtful design and an exceptional location, this condo offers an opportunity to enjoy the best of Bozeman both at home and beyond.
Unit must be owner-occupied per current building rental ratios to keep pride of ownership protected. Waitlist for rental opportunities is available through the HOA.
Sold
Price Unknown
3409 Fallon St APT 1A, Bozeman, MT 59718
2beds
936sqft
Condominium
Built in 2005
-- sqft lot
$299,900 Zestimate®
$--/sqft
$1,679 Estimated rent
Home value
$299,900
$282,000 - $318,000
$1,679/mo
Zestimate® history
Owner options
List your home for rent
$1,679/mo
Rent Zestimate®
Find your next renter with Zillow Rental Manager. Plus, with online applications, you can quickly screen prospective tenants – for free.
$1,679/mo
Rent Zestimate®
Refinance and save
$230/mo
Est. payment
Refinancing to a lower rate could help reduce your monthly payments and save thousands over the life of the loan.
$230/mo
Est. payment
Explore your selling options
Work with a Zillow partner agent
Leverage their expertise and Zillow's premium Showcase listings to get your home seen by more buyers.
Get startedList with your own agent
Get your home in front of millions of buyers by listing it on Zillow.
Learn how to do itSell it yourself
Take full control of how buyers see your home on Zillow by listing For Sale by Owner (FSBO).
List your homeWhat's special
Detached one-car garageMain-level livingBlackout blindsGround-floor residenceOpen-concept layoutCozy gas fireplace
Zillow last checked:
Listing updated:
Listed by:
Tamara Williams 406-223-6823,
Tamara Williams and Company
Bought with:
Nicole Griffis, RBS-71550
eXp Realty, LLC
Source: Big Sky Country MLS,MLS#: 413759Originating MLS: Big Sky Country MLS
Facts & features
Interior
Bedrooms & bathrooms
- Bedrooms: 2
- Bathrooms: 2
- Full bathrooms: 1
- 1/2 bathrooms: 1
Rooms
- Room types: Dining Room, Full Bath, Half Bath, Kitchen, Laundry, Living Room, Primary Bedroom
Primary bedroom
- Level: Main
Bedroom
- Level: Main
Dining room
- Level: Main
Other
- Level: Main
Half bath
- Level: Main
Kitchen
- Level: Main
Laundry
- Level: Main
Living room
- Level: Main
Heating
- Radiant Floor
Cooling
- Ceiling Fan(s)
Appliances
- Included: Dryer, Dishwasher, Microwave, Range, Refrigerator, Washer
Features
- Fireplace, Window Treatments, Main Level Primary
- Flooring: Plank, Vinyl
- Windows: Window Coverings
- Has fireplace: Yes
- Fireplace features: Gas
Interior area
- Total structure area: 936
- Total interior livable area: 936 sqft
- Finished area above ground: 936
Property
Parking
- Total spaces: 1
- Parking features: Detached, Garage
- Garage spaces: 1
Features
- Levels: One
- Stories: 1
- Has view: Yes
- View description: Trees/Woods
Details
- Parcel number: RGG51235
- Zoning description: RC
- Special conditions: Standard
Construction
Type & style
- Home type: Condo
- Architectural style: Craftsman
- Property subtype: Condominium
Materials
- Roof: Asphalt,Shingle
Condition
- New construction: No
- Year built: 2005
Utilities & green energy
- Sewer: Public Sewer
- Water: Public
- Utilities for property: Electricity Available, Sewer Available, Water Available
Community & HOA
Community
- Security: Carbon Monoxide Detector(s), Heat Detector, Smoke Detector(s)
- Subdivision: Parkway Plaza
HOA
- Has HOA: Yes
- Amenities included: Park, Sidewalks, Trail(s), Water
- Services included: Insurance, Maintenance Structure, Sewer, Trash, Water
- HOA fee: $230 monthly
Location
- Region: Bozeman
Financial & listing details
- Tax assessed value: $353,100
- Annual tax amount: $1,678
- Date on market: 8/4/2026
- Cumulative days on market: 10 days
- Listing terms: Cash,3rd Party Financing
- Ownership: Full
- Electric utility on property: Yes
- Road surface type: Paved
Price history
| Date | Event | Price |
|---|---|---|
| 8/25/2026 | Sold | -- |
Source: Big Sky Country MLS #413759 Report a problem | ||
| 8/17/2026 | Contingent | $305,000$326/sqft |
Source: Big Sky Country MLS #413759 Report a problem | ||
| 8/4/2026 | Listed for sale | $305,000-10.3%$326/sqft |
Source: Big Sky Country MLS #413759 Report a problem | ||
| 5/22/2023 | Sold | -- |
Source: Big Sky Country MLS #381307 Report a problem | ||
| 4/20/2023 | Pending sale | $340,000$363/sqft |
Source: Big Sky Country MLS #381307 Report a problem | ||
| 4/17/2023 | Listed for sale | $340,000$363/sqft |
Source: Big Sky Country MLS #381307 Report a problem | ||
| 4/9/2023 | Pending sale | $340,000$363/sqft |
Source: Big Sky Country MLS #381307 Report a problem | ||
| 4/7/2023 | Listed for sale | $340,000+277.8%$363/sqft |
Source: Big Sky Country MLS #381307 Report a problem | ||
| 3/7/2013 | Listing removed | $90,000$96/sqft |
Source: Coldwell Banker RCI Realty #182368 Report a problem | ||
| 3/7/2012 | Listed for sale | $90,000$96/sqft |
Source: Coldwell Banker RCI Realty #182368 Report a problem | ||
Public tax history
| Year | Property taxes | Tax assessment |
|---|---|---|
| 2025 | $1,506 -35.8% | $353,100 +3.2% |
| 2024 | $2,345 +6.7% | $342,100 |
| 2023 | $2,198 +19.4% | $342,100 +56.3% |
| 2022 | $1,841 +9.7% | $218,900 |
| 2021 | $1,678 +17.5% | $218,900 +32.8% |
| 2020 | $1,428 -7.2% | $164,880 |
| 2019 | $1,540 +5.9% | $164,880 +7.2% |
| 2018 | $1,454 +6.9% | $153,800 |
| 2017 | $1,360 +25.6% | $153,800 +34.7% |
| 2016 | $1,082 | $114,200 |
| 2015 | $1,082 -9.1% | $114,200 +54.5% |
| 2014 | $1,190 +6.9% | $73,935 +1.2% |
| 2013 | $1,114 -1% | $73,079 +1.4% |
| 2012 | $1,125 | $72,067 |
| 2011 | -- | -- |
| 2010 | -- | -- |
| 2009 | -- | -- |
| 2008 | -- | $107,100 |
| 2007 | -- | $107,100 +863.1% |
| 2006 | -- | $11,120 +54.4% |
| 2005 | -- | $7,200 |
Find assessor info on the county website
Neighborhood: 59718
Nearby homes
- $--2 bd2 ba936 sqft3409 Fallon St APT 1B, Bozeman, MT 59718Sold
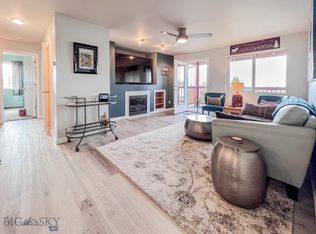
- $323,4002 bd2 ba936 sqft3409 Fallon St APT 3C, Bozeman, MT 59718Off Market
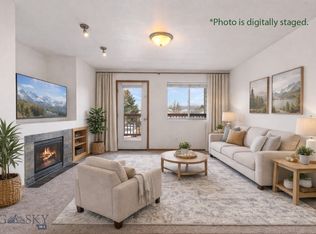
- $--2 bd2 ba936 sqft3409 Fallon St APT 2C, Bozeman, MT 59718Sold
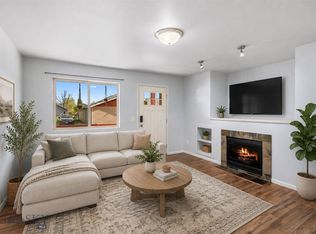
- $--2 bd2 ba936 sqft3409 Fallon St APT 1D, Bozeman, MT 59718Sold
- $300,3002 bd2 ba936 sqft3401 Fallon St APT 1B, Bozeman, MT 59718Off Market
- $292,8002 bd2 ba936 sqft3401 Fallon St APT 1C, Bozeman, MT 59718Off Market
- $292,2002 bd1 ba936 sqft3401 Fallon St APT 2A, Bozeman, MT 59718Off Market
- $291,8002 bd2 ba936 sqft3401 Fallon St APT 2B, Bozeman, MT 59718Off Market
Nearby schools
GreatSchools rating
- 8/10Hyalite Elementary SchoolGrades: PK-5Distance: 0.3 mi
- 8/10Sacajawea Middle SchoolGrades: 6-8Distance: 2.7 mi
- NAGallatin High SchoolGrades: 9-12Distance: 1.4 mi
- Montana
- Gallatin County
- Bozeman
- 59718
- 3409 Fallon St Apartment 1A
