!!! PRICE JUST IMPROVED TO $529,000 !!! One of the most popular communities in all of greater metro Richmond, CrossRidge is the premier independent living community for people aged 55 and better. Located on 400 acres in the far west end of the Richmond area, in Glen Allen, Virginia, CrossRidge offers a unique, low-maintenance lifestyle opportunity. 3409 Fitchetts Lane is situated in an excellent location within the community, on a quiet cul de sac at the end of Fitchetts Lane, which is the first road you encounter after passing through the main gate of the community. Pull right into your attached garage and enter the home directly, or park in your paved driveway and enter through your covered front porch. The interior is open and bright, with an expansive modern kitchen featuring a pantry, barstool seating, recessed lighting, and attractive cabinetry. The family room has warm wood floors, a cozy gas fireplace, and a vaulted ceiling. The formal dining room is sunny and bright, with wood floors, crown molding, and ample space for your dining set. The Florida room at the rear of the home has a sliding door that leads to the rear patio where you can enjoy the shade, grill, and relax wth friends. There are TWO first floor bedrooms, one the primary suite with a private primary bathroom, the other a well-appointed bedroom with access right outside the door to a full bathroom. An additional bedroom, loft area, and full bathroom upstairs provide excellent spaces for guests, a craft room, a home office, or other purposes to fit your lifestyle. With lawn care and exterior maintenance taken care of, you'll have even more time to visit the Pavillion, pools, courts, and neighbors and enjoy all the great activities CrossRidge has to offer. Conveniently right around the corner are The Shoppes at CrossRidge, which include a Publix Super Market, The UPS Store, Curves, Nuevo Mexico, and a Hallmark store. Make an appointment today to see this home and begin your move to one of the most popular communities in Richmond!
Sold for $525,000
$525,000
3409 Fitchetts Ln, Glen Allen, VA 23060
3beds
2,214sqft
Single Family Residence
Built in 2003
7,862 Square Feet Lot
$542,700 Zestimate®
$237/sqft
$2,656 Estimated rent
Home value
$542,700
$499,000 - $592,000
$2,656/mo
Zestimate® history
Owner options
List your home for rent
$2,656/mo
Rent Zestimate®
Find your next renter with Zillow Rental Manager. Plus, with online applications, you can quickly screen prospective tenants – for free.
$2,656/mo
Rent Zestimate®
Refinance and save
$3,442/mo
Est. payment
Refinancing to a lower rate could help reduce your monthly payments and save thousands over the life of the loan.
$3,442/mo
Est. payment
Explore your selling options
Work with a Zillow partner agent
Leverage their expertise and Zillow's premium Showcase listings to get your home seen by more buyers.
Get startedList with your own agent
Get your home in front of millions of buyers by listing it on Zillow.
Learn how to do itSell it yourself
Take full control of how buyers see your home on Zillow by listing For Sale by Owner (FSBO).
List your homeWhat's special
Cozy gas fireplaceLoft areaFlorida roomAttached garageRear patioAttractive cabinetryRecessed lighting
Zillow last checked:
Listing updated:
Listed by:
Ernie Dettbarn 804-366-8656,
Dettbarn Real Estate
Bought with:
Beth McCombs, 0225044289
Real Broker LLC
Source: CVRMLS,MLS#: 2428777 Originating MLS: Central Virginia Regional MLS
Originating MLS: Central Virginia Regional MLSFacts & features
Interior
Bedrooms & bathrooms
- Bedrooms: 3
- Bathrooms: 3
- Full bathrooms: 3
Other
- Description: Tub & Shower
- Level: First
Other
- Description: Tub & Shower
- Level: Second
Heating
- Forced Air, Natural Gas
Cooling
- Central Air
Appliances
- Included: Dryer, Dishwasher, Gas Cooking, Disposal, Gas Water Heater, Microwave, Oven, Refrigerator, Water Heater, Washer
- Laundry: Washer Hookup, Dryer Hookup
Features
- Bedroom on Main Level, Ceiling Fan(s), Cathedral Ceiling(s), Separate/Formal Dining Room, Double Vanity, Fireplace, High Ceilings, Loft, Bath in Primary Bedroom, Main Level Primary, Pantry, Recessed Lighting, Skylights, Walk-In Closet(s)
- Flooring: Partially Carpeted, Vinyl, Wood
- Doors: Insulated Doors, Sliding Doors, Storm Door(s)
- Windows: Palladian Window(s), Skylight(s), Thermal Windows
- Has basement: No
- Attic: Walk-In
- Number of fireplaces: 1
- Fireplace features: Gas
Interior area
- Total interior livable area: 2,214 sqft
- Finished area above ground: 2,214
- Finished area below ground: 0
Property
Parking
- Total spaces: 2
- Parking features: Attached, Direct Access, Driveway, Finished Garage, Garage, Garage Door Opener, Off Street, Paved, On Street
- Attached garage spaces: 2
- Has uncovered spaces: Yes
Features
- Levels: One and One Half
- Stories: 1.5
- Patio & porch: Front Porch, Porch
- Exterior features: Lighting, Porch, Paved Driveway
- Pool features: Indoor, Outdoor Pool, Pool, Community
- Fencing: None
- Body of water: None
- Frontage length: 0.0000,0.0000
Lot
- Size: 7,862 Square Feet
- Dimensions: 60' x 130'
- Features: Landscaped, Cul-De-Sac, Level
- Topography: Level
Details
- Parcel number: 7647637668
- Zoning description: R2
Construction
Type & style
- Home type: SingleFamily
- Architectural style: Two Story
- Property subtype: Single Family Residence
Materials
- Brick, Drywall, Frame, Vinyl Siding
- Foundation: Slab
- Roof: Shingle
Condition
- Resale
- New construction: No
- Year built: 2003
Utilities & green energy
- Sewer: Public Sewer
- Water: Public
Community & HOA
Community
- Features: Common Grounds/Area, Clubhouse, Fitness, Gated, Home Owners Association, Pool, Tennis Court(s), Sidewalks
- Security: Controlled Access, Gated Community, Smoke Detector(s), Security Guard
- Senior community: Yes
- Subdivision: The Cottages At Crossridge
HOA
- Has HOA: Yes
- Amenities included: Landscaping, Management
- Services included: Association Management, Clubhouse, Common Areas, Maintenance Structure, Pool(s), Recreation Facilities, Reserve Fund, Road Maintenance
- HOA fee: $265 monthly
Location
- Region: Glen Allen
Financial & listing details
- Price per square foot: $237/sqft
- Tax assessed value: $470,400
- Annual tax amount: $3,998
- Date on market: 10/23/2025
- Ownership: Individuals
- Ownership type: Sole Proprietor
Price history
| Date | Event | Price |
|---|---|---|
| 3/18/2025 | Sold | $525,000-0.8%$237/sqft |
Source:  CVRMLS #2428777 Report a problem CVRMLS #2428777 Report a problem | ||
| 2/24/2025 | Pending sale | $529,000$239/sqft |
Source: CVRMLS #2428777 Report a problem | ||
| 2/23/2025 | Price change | $529,000-1.8%$239/sqft |
Source: CVRMLS #2428777 Report a problem | ||
| 1/22/2025 | Listed for sale | $538,500$243/sqft |
Source: CVRMLS #2428777 Report a problem | ||
| 1/9/2025 | Pending sale | $538,500$243/sqft |
Source: CVRMLS #2428777 Report a problem | ||
| 11/5/2024 | Listed for sale | $538,500+10.6%$243/sqft |
Source: CVRMLS #2428777 Report a problem | ||
| 8/11/2022 | Sold | $487,000+1.7%$220/sqft |
Source: CVRMLS #2219250 Report a problem | ||
| 7/18/2022 | Pending sale | $479,000$216/sqft |
Source: CVRMLS #2219250 Report a problem | ||
| 7/11/2022 | Listed for sale | $479,000+95.7%$216/sqft |
Source: CVRMLS #2219250 Report a problem | ||
| 7/29/2003 | Sold | $244,768$111/sqft |
Source: Public Record Report a problem | ||
Public tax history
| Year | Property taxes | Tax assessment |
|---|---|---|
| 2025 | $4,206 +5.2% | $506,700 +7.7% |
| 2024 | $3,998 +2% | $470,400 +2% |
| 2023 | $3,921 +11.2% | $461,300 +11.2% |
| 2022 | $3,528 +3.6% | $415,000 +6% |
| 2021 | $3,406 +3.8% | $391,500 |
| 2020 | $3,280 +3.7% | $391,500 +3.8% |
| 2019 | $3,162 | $377,000 +3.7% |
| 2018 | $3,162 +102.5% | $363,500 +1.3% |
| 2017 | $1,562 -47.3% | $359,000 +5.3% |
| 2016 | $2,966 +11.8% | $340,900 +3.4% |
| 2015 | $2,653 | $329,700 +8.1% |
| 2014 | $2,653 | $304,900 +10.4% |
| 2013 | -- | $276,200 |
| 2012 | -- | $276,200 |
| 2011 | -- | $276,200 |
| 2010 | -- | $276,200 -14.9% |
| 2009 | -- | $324,700 |
| 2008 | -- | -- |
| 2006 | -- | -- |
| 2005 | -- | -- |
| 2004 | -- | -- |
| 2003 | -- | -- |
| 2002 | -- | -- |
Find assessor info on the county website
Neighborhood: 23060
Nearby homes
- $578,3003 bd3 ba2.1k sqft3413 Fitchetts Ln, Glen Allen, VA 23060Off Market
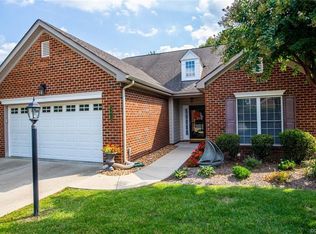
- $562,0003 bd3 ba2.1k sqft3405 Fitchetts Ln, Glen Allen, VA 23060Off Market

- $597,8003 bd3 ba2.1k sqft3417 Fitchetts Ln, Glen Allen, VA 23060Off Market

- $574,8003 bd3 ba2.1k sqft3401 Fitchetts Ln, Glen Allen, VA 23060Off Market
- $380,0003 bd2 ba1.4k sqft3406 Lanceor Dr, Richmond, VA 23060Sold
- $465,0003 bd3 ba2.2k sqft3421 Fitchetts Ln, Glen Allen, VA 23060Sold
- $404,9004 bd2 ba1.4k sqft3408 Lanceor Dr, Glen Allen, VA 23060Off Market
- $540,3003 bd3 ba2.1k sqft3412 Fitchetts Ln, Glen Allen, VA 23060Off Market
Nearby schools
GreatSchools rating
- 9/10Echo Lake Elementary SchoolGrades: PK-5Distance: 1.3 mi
- 5/10Hungary Creek Middle SchoolGrades: 6-8Distance: 0.6 mi
- 7/10Glen Allen High SchoolGrades: 9-12Distance: 0.8 mi
Schools provided by the listing agent
- Elementary: Echo Lake
- Middle: Hungary Creek
- High: Glen Allen
Source: CVRMLS. This data may not be complete. We recommend contacting the local school district to confirm school assignments for this home.
Get a cash offer in 3 minutes
Find out how much your home could sell for in as little as 3 minutes with a no-obligation cash offer.
Estimated market value
$542,700
Get a cash offer in 3 minutes
Find out how much your home could sell for in as little as 3 minutes with a no-obligation cash offer.
Estimated market value
$542,700
- Virginia
- Henrico County
- Glen Allen
- 23060
- 3409 Fitchetts Ln
Nearby cities
Nearby neighborhoods
Nearby zip codes
Other Glen Allen Topics
