Skip main navigation
Sold for $230,000
  • $230,000

    3409 GRENVILLE DRIVE, WINTER HAVEN, FL 33884

    2beds
    1,275sqft
    Single Family Residence
    Built in 2006
    5,484 Square Feet Lot
    $213,900 Zestimate®
    $180/sqft
    $1,665 Estimated rent

    Home value

    $213,900

    $193,000 - $235,000

    $1,665/mo

    Zestimate® history
    Loading
    Loading...

    Owner options

    List your home for rent

    $1,665/mo

    Rent Zestimate®

    Find your next renter with Zillow Rental Manager. Plus, with online applications, you can quickly screen prospective tenants – for free.

    Learn more

    $1,665/mo

    Rent Zestimate®

    Refinance and save

    $2,052/mo

    Est. payment

    Refinancing to a lower rate could help reduce your monthly payments and save thousands over the life of the loan.

    See today's rates

    $2,052/mo

    Est. payment

    Explore your selling options

    Work with a Zillow partner agent

    Leverage their expertise and Zillow's premium Showcase listings to get your home seen by more buyers.

    Get started

    List with your own agent

    Get your home in front of millions of buyers by listing it on Zillow.

    Learn how to do it

    Sell it yourself

    Take full control of how buyers see your home on Zillow by listing For Sale by Owner (FSBO).

    List your home

    What's special

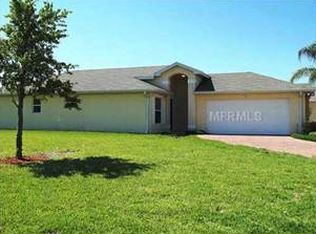
    Your spectacular new home awaits in Traditions at Lake Ruby, an active 55+ community! This delightful Springfield model 2 BD/2 BA home offers a spacious open concept with split bedrooms and an enclosed patio—perfect for enjoying your morning coffee while overlooking the private backyard. The living room/dining room features two sets of sliding glass doors, one leading to the enclosed patio and the other to the side yard. The kitchen boasts wood cabinets, a pantry, and white appliances, while the dining room has a large pass-through window into the kitchen. The master suite is spacious, and the master bath features a single vanity, a tile shower with a glass door, and a walk-in closet. The additional bedroom and full bath with a tub are perfect for guests. This home also features ceramic tile, vaulted ceilings, a spacious living room, an indoor laundry area includes a washer and dryer, a large corner lot, an irrigation system, rain gutters, a paved brick driveway, and a 2-car garage. Recent updates include a roof (2022), AC (2023), and fresh exterior paint (2024). The HOA covers lawn service, garbage collection, including bush and tree trimming, exterior painting of the home (in the owner’s choice of color), cable and Internet. Traditions at Lake Ruby is a gated, maintenance-free 55+ community featuring clubhouses, planned community activities, and amenities such as a dock and boat ramp, heated outdoor swimming pool and spa, ballroom, billiards, meeting room, library, computer room, craft room, dog park, tennis courts, basketball court, bocce ball, shuffleboard, fitness center, aerobics studio, and so much more. The community is convenient to shopping, restaurants, hospitals, medical facilities, and Legoland.

    Zillow last checked:

    Listing updated:

    Listed by:

    Kathy Alexander 863-557-4411,

    CENTURY 21 WATSON & MYERS REALTY 863-324-1000

    Bought with:

    Elizabeth Scudiero, 3350627

    ATRIUM REALTY, LLC

    Source: Stellar MLS,MLS#: P4932416MLS LogoOriginating MLS: East Polk

    Facts & features

    Interior

    Bedrooms & bathrooms
    • Bedrooms: 2
    • Bathrooms: 2
    • Full bathrooms: 2
    Primary bedroom
    • Features: Walk-In Closet(s)
    • Level: First
    • Dimensions: 14x13
    Bedroom 2
    • Features: Built-in Closet
    • Level: First
    • Dimensions: 13x10
    Dining room
    • Level: First
    • Dimensions: 14x10
    Kitchen
    • Features: Pantry
    • Level: First
    • Dimensions: 12x10
    Living room
    • Level: First
    • Dimensions: 17x15
    Heating
    • Central
    Cooling
    • Central Air
    Appliances
    • Included: Dishwasher, Dryer, Electric Water Heater, Microwave, Range, Refrigerator, Washer
    • Laundry: Inside
    Features
    • Ceiling Fan(s), High Ceilings, Living Room/Dining Room Combo, Open Floorplan, Solid Wood Cabinets, Split Bedroom, Vaulted Ceiling(s), Walk-In Closet(s)
    • Flooring: Carpet, Ceramic Tile
    • Doors: Sliding Doors
    • Windows: Blinds
    • Has fireplace: No
    Interior area
    • Total structure area: 1,882
    • Total interior livable area: 1,275 sqft

    Property

    Parking
    • Total spaces: 2
    • Parking features: Driveway, Garage Door Opener
    • Attached garage spaces: 2
    • Has uncovered spaces: Yes
    Features
    • Levels: One
    • Stories: 1
    • Patio & porch: Covered, Enclosed, Patio, Screened
    • Exterior features: Irrigation System, Rain Gutters
    • Fencing: Fenced,Vinyl
    • Waterfront features: Lake, Lake Privileges, Boat Ramp - Private, Skiing Allowed
    • Body of water: LAKE RUBY
    Lot
    • Size: 5,484 Square Feet
    • Features: Corner Lot
    Details
    • Parcel number: 262913687552001780
    • Special conditions: None

    Construction

    Type & style
    • Home type: SingleFamily
    • Property subtype: Single Family Residence
    Materials
    • Block, Stucco
    • Foundation: Slab
    • Roof: Shingle
    Condition
    • New construction: No
    • Year built: 2006
    Details
    • Builder model: Springfield

    Utilities & green energy

    • Sewer: Private Sewer
    • Water: Public
    • Utilities for property: BB/HS Internet Available, Electricity Connected, Street Lights, Water Connected

    Community & HOA

    Community
    • Features: Boat Slip, Community Boat Ramp, Dock, Fishing, Lake, Water Access
    • Security: Gated Community, Smoke Detector(s)
    • Pet fee: $0 monthly
    • Senior community: Yes
    • Subdivision: TRADITIONS PH 01
    HOA
    • Has HOA: Yes
    • Services included: Cable TV, Community Pool, Maintenance Grounds
    • HOA fee: $445 monthly
    • HOA name: LELAND MANAGEMENT- Juliana Young
    • HOA phone: 863-324-7722
    Location
    • Region: Winter Haven

    Financial & listing details

    • Price per square foot: $180/sqft
    • Annual tax amount: $1,668
    • Date on market: 10/20/2024
    • Cumulative days on market: 25 days
    • Listing terms: Cash,Conventional,FHA,VA Loan
    • Ownership: Fee Simple
    • Total actual rent: 0
    • Electric utility on property: Yes
    • Road surface type: Paved

    Price history

    DateEventPrice
    12/16/2024Sold$230,000-5%$180/sqft
    Source: Stellar MLS #P4932416 Report a problem
    11/14/2024Pending sale$242,000$190/sqft
    Source: Stellar MLS #P4932416 Report a problem
    11/12/2024Price change$242,000-1.2%$190/sqft
    Source: Stellar MLS #P4932416 Report a problem
    10/20/2024Listed for sale$245,000$192/sqft
    Source: Stellar MLS #P4932416 Report a problem

    Public tax history

    Tax history is unavailable.

    Neighborhood: 33884

    Nearby schools

    GreatSchools rating
    Get a cash offer in 3 minutes
    Find out how much your home could sell for in as little as 3 minutes with a no-obligation cash offer.
    Estimated market value
    $213,900
    Get a cash offer in 3 minutes
    Find out how much your home could sell for in as little as 3 minutes with a no-obligation cash offer.
    Estimated market value
    $213,900