Skip main navigation
Off market
  • $521,400

    3409 Gwynns Pl, Glen Allen, VA 23060

    3beds
    2,336sqft
    Townhouse
    Built in 2003
    5,662 Square Feet Lot
    $521,400 Zestimate®
    $223/sqft
    $2,690 Estimated rent

    Home value

    $521,400

    $495,000 - $547,000

    $2,690/mo

    Zestimate® history
    Loading
    Loading...

    Owner options

    List your home for rent

    $2,690/mo

    Rent Zestimate®

    Find your next renter with Zillow Rental Manager. Plus, with online applications, you can quickly screen prospective tenants – for free.

    Learn more

    $2,690/mo

    Rent Zestimate®

    Refinance and save

    $3,301/mo

    Est. payment

    Refinancing to a lower rate could help reduce your monthly payments and save thousands over the life of the loan.

    See today's rates

    $3,301/mo

    Est. payment

    Explore your selling options

    Work with a Zillow partner agent

    Leverage their expertise and Zillow's premium Showcase listings to get your home seen by more buyers.

    Get started

    List with your own agent

    Get your home in front of millions of buyers by listing it on Zillow.

    Learn how to do it

    Sell it yourself

    Take full control of how buyers see your home on Zillow by listing For Sale by Owner (FSBO).

    List your home

    What's special

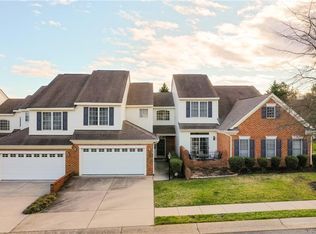
    Beautiful and highly sought-after END unit townhome w/covered porch in CrossRidge, Richmond's #1 Active Adult Community. If you are looking for a community with clubs and activities this is the ONE. Come check out this wonderful home, which features a NEWLY updated kitchen that includes NEW Granite, NEW stainless appliances, 42" wood cabinets and a backsplash. In addition, this home offers a nice large owner's suite on the first level that offers high ceilings, large walk-in closet and a beautiful owner's bath. The bath offers a large soaking tub, beautifully oversized tile shower with grab bars, double bowl vanity sink and tile floors. In the living area enjoy the nice family room with vaulted ceilings and a gas fireplace. The dining room has a bay window and very nice trim work. Don't miss the Florida Room on the back side that offers private views, a cathedral ceiling and ceiling fan. Upstairs includes two additional bedrooms, each with ceiling fans and wood blinds, a loft plus walk-in storage. This home is spectacular. NEW Hot Water Heater. HVAC 5 years old. CrossRidge offers indoor and outdoor pools, fitness, ballroom, billiards and so much more.

    This property is not currently displayed as for sale or rent on Zillow. This may be different from what's on other websites or public sources.

    Facts & features

    Interior

    Bedrooms & bathrooms
    • Bedrooms: 3
    • Bathrooms: 3
    • Full bathrooms: 2
    • 1/2 bathrooms: 1
    • Main level bathrooms: 2
    Heating
    • Forced air, Gas
    Cooling
    • Central
    Appliances
    • Included: Dishwasher, Garbage disposal, Microwave, Refrigerator
    • Laundry: Washer Hookup, Dryer Hookup
    Features
    • Ceiling Fan(s), Pantry, Double Vanity, Recessed Lighting, Walk-In Closet(s), High Ceilings, Cathedral Ceiling(s), Breakfast Nook, Eat-in Kitchen, Formal Dining Room, Loft, Countertops - Granite/Stone, 1st Floor Bedrm W/ Full Bath
    • Flooring: Tile, Carpet, Hardwood
    • Windows: Screens, Bay Window(s), Palladian Windows, Thermal Windows
    • Basement: Slab
    • Attic: Walk-In
    • Has fireplace: Yes
    • Fireplace features: Gas
    • Common walls with other units/homes: End Unit
    Interior area
    • Structure area source: Per Tax
    • Total interior livable area: 2,336 sqft

    Property

    Parking
    • Total spaces: 2
    • Parking features: Garage - Attached
    Accessibility
    • Accessibility features: Grab Bars, Disability Equipped, Wide Doorways or Min. 32" Wide Doors
    Features
    • Patio & porch: Front Porch, Rear Porch
    • Exterior features: Vinyl, Brick
    • Pool features: In Ground, Indoor, Community, Lap, Outdoor Pool
    • Frontage length: 0.0000
    Lot
    • Size: 5,662 Square Feet
    Details
    • Parcel number: 7637634584
    • Zoning: R6C
    • Zoning description: R6C
    • Other equipment: Irrigation System

    Construction

    Type & style
    • Home type: Townhouse
    • Architectural style: Colonial, Rowhouse/Townhouse
    Materials
    • Stone
    • Foundation: Slab
    • Roof: Composition
    Condition
    • Year built: 2003

    Utilities & green energy

    • Sewer: Public Sewer
    • Water: Public Water

    Community & HOA

    Community
    • Security: Smoke Detector(s), Security Guard
    HOA
    • Has HOA: Yes
    • Amenities included: Association
    • Services included: Snow Removal, Trash, Maintenance Grounds, Security, Pool, Clubhouse, Maintenance Structure, Management Fees, Comm Ar Mnt, Reserves
    • HOA fee: $155 monthly
    Location
    • Region: Glen Allen

    Financial & listing details

    • Price per square foot: $223/sqft
    • Tax assessed value: $488,800
    • Annual tax amount: $4,057

    Price history

    DateEventPrice
    12/31/2020Sold$395,000-0.6%$169/sqft
    Source: CVRMLS #2028324 Report a problem
    10/30/2020Pending sale$397,500$170/sqft
    Source: RE/MAX Commonwealth #2028324 Report a problem
    10/17/2020Listed for sale$397,500$170/sqft
    Source: RE/MAX Commonwealth #2028324 Report a problem
    10/17/2020Pending sale$397,500$170/sqft
    Source: RE/MAX Commonwealth #2028324 Report a problem
    10/6/2020Listed for sale$397,500+64.6%$170/sqft
    Source: RE/MAX Commonwealth #2028324 Report a problem
    3/21/2003Sold$241,553$103/sqft
    Source: Public Record Report a problem

    Public tax history

    YearProperty taxesTax assessment
    2025$4,057 +5.6%$488,800 +8.1%
    2024$3,844 +1.4%$452,200 +1.4%
    2023$3,791 +12.3%$446,000 +12.3%
    2022$3,375 -2.3%$397,100
    2021$3,455 +6.4%$397,100 +3.7%
    2020$3,248 +4.6%$383,000 +2.6%
    2019$3,105 +2856.1%$373,300 +4.6%
    2018$105 $356,900 +4.1%
    2017-- $342,800 +2.8%
    2016-- $333,400
    2015$1,196 $333,400 +7.6%
    2014$1,196 $309,900 +4%
    2013-- $298,100
    2012-- $298,100 -2.1%
    2011-- $304,600
    2010-- $304,600 -2.1%
    2009-- $311,100
    2008-- --
    2006-- --
    2005-- --
    2004-- --
    2003-- --
    2002-- --
    Find assessor info on the county website

    Neighborhood: 23060

    Nearby schools

    GreatSchools rating
    Schools provided by the listing agent
    • Elementary: Echo Lake
    • Middle: Hungary Creek
    • High: Glen Allen

    Source: The MLS. This data may not be complete. We recommend contacting the local school district to confirm school assignments for this home.

    Get a cash offer in 3 minutes
    Find out how much your home could sell for in as little as 3 minutes with a no-obligation cash offer.
    Estimated market value
    $521,400
    Get a cash offer in 3 minutes
    Find out how much your home could sell for in as little as 3 minutes with a no-obligation cash offer.
    Estimated market value
    $521,400