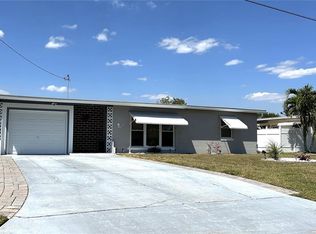
Under contract-accepting backup offers. "HOME NEVER FLOODED" - "OWNER WILL PAY $5000 TOWARDS BUYERS CLOSING COSTS" Resort-Style Living Meets Peace of Mind in the Heart of Port Charlotte Welcome to this beautifully reimagined resort-style home in Port Charlotte, where striking architectural lines, unique angles, and a thoughtfully designed open floor plan create a truly special living experience. Designed for indoor-outdoor Florida living, this home is filled with expansive sliding glass doors that seamlessly connect the interior to the private backyard and pool area—bringing in natural light and tranquil views from nearly every room. The primary suite is a true retreat, featuring its own sliding glass door directly to the pool, allowing you to wake up and step outside to your own private oasis. Whether entertaining guests or enjoying a quiet evening at home, the flow of this residence delivers a relaxed, upscale resort ambiance throughout. What truly sets this home apart is the extensive list of major upgrades and replacements, offering the next owner exceptional peace of mind. Nearly all big-ticket items have already been handled: Roof replaced in 2022 Complete HVAC system and all ductwork replaced in 2024 Bathrooms fully remodeled in 2024 Kitchen completely redesigned and remodeled in 2025 Refrigerator (2024) Range, dishwasher & microwave (2025) Washer (2025) | Dryer (2023) All electrical outlets and light switches replaced in 2025 New pool heater 2023, newcleaner installed in 2025 (approx. $900), along with a chest of pool equipment conveying with the home Custom blinds throughout the home open from both the top and bottom 2023 ($5500}, allowing you to perfectly control light and privacy while enhancing the home’s clean, modern aesthetic. there are also labeled hurricane protection shutters in the garage. This is the kind of home where you can move in with confidence, knowing the heavy lifting has already been done. No renovation projects, no deferred maintenance—just unpack, relax, and enjoy the Southwest Florida lifestyle you’ve been dreaming of. Whether used as a full-time residence, seasonal escape, or investment, this home delivers style, comfort, and long-term value in one beautifully upgraded package. This home is priced to sell!
Under contract
$259,900
3409 Harbor Blvd, Pt Charlotte, FL 33952
2beds
1,325sqft
Single Family Residence
Built in 1960
10,315 Square Feet Lot
$255,500 Zestimate®
$196/sqft
$-- HOA
What's special
Private oasisClean modern aestheticUnique anglesStriking architectural linesNatural lightExpansive sliding glass doors
- 211 days |
- 196 |
- 14 |
Zillow last checked:
Listing updated:
Listed by:
Tim Parr 941-777-4846,
CENTURY 21 SUNBELT REALTY 941-625-6120
Source: Stellar MLS,MLS#: C7519312 Originating MLS: Englewood
Originating MLS: Englewood
Facts & features
Interior
Bedrooms & bathrooms
- Bedrooms: 2
- Bathrooms: 2
- Full bathrooms: 2
Primary bedroom
- Features: Walk-In Closet(s)
- Level: First
- Area: 156 Square Feet
- Dimensions: 13x12
Bedroom 2
- Features: Built-in Closet
- Level: First
- Area: 143 Square Feet
- Dimensions: 11x13
Dining room
- Level: First
- Area: 110 Square Feet
- Dimensions: 10x11
Great room
- Level: First
- Area: 345 Square Feet
- Dimensions: 23x15
Kitchen
- Level: First
- Area: 99 Square Feet
- Dimensions: 9x11
Heating
- Central
Cooling
- Central Air
Appliances
- Included: Dishwasher, Electric Water Heater, Microwave, Range, Refrigerator
- Laundry: Laundry Room
Features
- Ceiling Fan(s), Solid Surface Counters, Stone Counters
- Flooring: Ceramic Tile
- Doors: Sliding Doors
- Has fireplace: No
Interior area
- Total structure area: 1,860
- Total interior livable area: 1,325 sqft
Video & virtual tour
Property
Parking
- Total spaces: 1
- Parking features: Garage - Attached
- Attached garage spaces: 1
Features
- Levels: One
- Stories: 1
- Patio & porch: Deck, Patio, Porch, Screened
- Has private pool: Yes
- Pool features: Child Safety Fence, Gunite, In Ground, Screen Enclosure
- Has spa: Yes
- Fencing: Fenced
Lot
- Size: 10,315 Square Feet
Details
- Parcel number: 402222334018
- Zoning: RSF3.5
- Special conditions: None
Construction
Type & style
- Home type: SingleFamily
- Property subtype: Single Family Residence
Materials
- Block
- Foundation: Slab
- Roof: Shingle
Condition
- New construction: No
- Year built: 1960
Utilities & green energy
- Sewer: Public Sewer
- Water: Public
- Utilities for property: Cable Connected, Electricity Connected
Community & HOA
Community
- Pet fee: $0 monthly
- Subdivision: PORT CHARLOTTE SEC 2
HOA
- Has HOA: No
Location
- Region: Pt Charlotte
Financial & listing details
- Price per square foot: $196/sqft
- Tax assessed value: $187,602
- Annual tax amount: $2,003
- Date on market: 12/23/2025
- Cumulative days on market: 186 days
- Listing terms: Cash,Conventional,FHA,VA Loan
- Ownership: Fee Simple
- Total actual rent: 0
- Electric utility on property: Yes
- Road surface type: Paved, Asphalt
Estimated market value
$255,500
$243,000 - $268,000
$1,815/mo
Price history
| Date | Event | Price |
|---|---|---|
| 7/8/2026 | Contingent | $259,900$196/sqft |
Source:  Stellar MLS #C7519312 Report a problem Stellar MLS #C7519312 Report a problem | ||
| 6/22/2026 | Pending sale | $259,900$196/sqft |
Source: Stellar MLS #C7519312 Report a problem | ||
| 6/8/2026 | Listed for sale | $259,900$196/sqft |
Source: Stellar MLS #C7519312 Report a problem | ||
| 6/1/2026 | Pending sale | $259,900$196/sqft |
Source: Stellar MLS #C7519312 Report a problem | ||
| 4/11/2026 | Price change | $259,900-1.9%$196/sqft |
Source: Stellar MLS #C7519312 Report a problem | ||
| 4/1/2026 | Price change | $264,900-1.9%$200/sqft |
Source: Stellar MLS #C7519312 Report a problem | ||
| 3/10/2026 | Price change | $269,900-2.2%$204/sqft |
Source: Stellar MLS #C7519312 Report a problem | ||
| 3/6/2026 | Price change | $276,000-0.4%$208/sqft |
Source: Stellar MLS #C7519312 Report a problem | ||
| 2/20/2026 | Price change | $277,000-0.7%$209/sqft |
Source: Stellar MLS #C7519312 Report a problem | ||
| 12/23/2025 | Listed for sale | $279,000-3.9%$211/sqft |
Source: Stellar MLS #C7519312 Report a problem | ||
| 10/18/2022 | Sold | $290,200-2.9%$219/sqft |
Source: Public Record Report a problem | ||
| 9/7/2022 | Pending sale | $299,000$226/sqft |
Source: Stellar MLS #C7462625 Report a problem | ||
| 9/5/2022 | Listed for sale | $299,000$226/sqft |
Source: Stellar MLS #C7462625 Report a problem | ||
| 8/15/2022 | Pending sale | $299,000$226/sqft |
Source: Stellar MLS #C7462625 Report a problem | ||
| 7/29/2022 | Price change | $299,000-8%$226/sqft |
Source: Stellar MLS #C7462625 Report a problem | ||
| 7/26/2022 | Listed for sale | $325,000$245/sqft |
Source: Stellar MLS #C7462625 Report a problem | ||
| 7/20/2022 | Pending sale | $325,000$245/sqft |
Source: Stellar MLS #C7462625 Report a problem | ||
| 6/24/2022 | Listed for sale | $325,000+16.5%$245/sqft |
Source: Stellar MLS #C7462625 Report a problem | ||
| 3/11/2022 | Listing removed | -- |
Source: Owner Report a problem | ||
| 2/5/2022 | Listed for sale | $279,000+551.9%$211/sqft |
Source: Owner Report a problem | ||
| 2/22/2012 | Sold | $42,800-48.4%$32/sqft |
Source: Public Record Report a problem | ||
| 5/19/2000 | Sold | $83,000+72.9%$63/sqft |
Source: Public Record Report a problem | ||
| 9/13/1996 | Sold | $48,000$36/sqft |
Source: Public Record Report a problem | ||
Public tax history
| Year | Property taxes | Tax assessment |
|---|---|---|
| 2025 | $2,087 +2.6% | $147,298 +2.9% |
| 2024 | $2,035 +24.9% | $143,147 +23% |
| 2023 | $1,629 -38.1% | $116,417 +18.3% |
| 2022 | $2,630 +10.8% | $98,413 +10% |
| 2021 | $2,374 +12% | $89,466 +10% |
| 2020 | $2,119 +6.5% | $81,333 +10% |
| 2019 | $1,989 +11.8% | $73,939 +10% |
| 2018 | $1,779 | $67,217 -18.8% |
| 2017 | $1,779 +6.8% | $82,830 +49.1% |
| 2016 | $1,666 +5.6% | $55,551 +10% |
| 2015 | $1,578 +7.2% | $50,501 +10% |
| 2014 | $1,472 +103.5% | $45,910 +38.2% |
| 2013 | $723 +28.1% | $33,215 -5.7% |
| 2012 | $564 +227.6% | $35,228 |
| 2011 | $172 -59.8% | $35,228 -29.6% |
| 2010 | $428 -5.6% | $50,023 -13% |
| 2009 | $453 | $57,468 +3% |
| 2007 | -- | $55,817 |
| 2006 | -- | $55,817 +6.1% |
| 2005 | -- | $52,613 +1.9% |
| 2004 | -- | $51,632 |
| 2003 | -- | $51,632 +2.4% |
| 2002 | $682 -21.6% | $50,422 -19.6% |
| 2001 | $870 +29.8% | $62,738 +20.5% |
| 2000 | $670 | $52,044 |
Find assessor info on the county website
Monthly payment
Est. payment
Payment breakdown
Explore the cost of this home by adjusting the details. Changes won't be saved.Climate risks
Neighborhood: 33952
Nearby schools
GreatSchools rating
- 4/10Peace River Elementary SchoolGrades: PK-5Distance: 1.6 mi
- 7/10Port Charlotte Middle SchoolGrades: 6-8Distance: 2.2 mi
- 5/10Charlotte High SchoolGrades: 9-12Distance: 5.2 mi
Schools provided by the listing agent
- Elementary: Peace River Elementary
- Middle: Port Charlotte Middle
- High: Charlotte High
Source: Stellar MLS. This data may not be complete. We recommend contacting the local school district to confirm school assignments for this home.
- $70,0002 bd1 ba854 sqft3399 Harbor Blvd, Pt Charlotte, FL 33952Sold
- $199,0002 bd2 ba1.5k sqft3415 Harbor Blvd, Pt Charlotte, FL 33952Sold
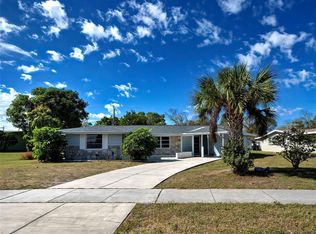
- $270,5002 bd2 ba1.3k sqft263 Salem Ave, Pt Charlotte, FL 33952Off Market

- $---- bd-- ba-- sqft263 Salem Ave NW, Pt Charlotte, FL 33952Off Market
- $210,7003 bd2 ba1.5k sqft247 Salem Ave, Port Charlotte, FL 33952Off Market
- $280,0002 bd2 ba1.2k sqft3425 Harbor Blvd, Pt Charlotte, FL 33952For Sale
- $97,0002 bd1 ba1k sqft3391 Harbor Blvd, Pt Charlotte, FL 33952Sold
- $159,0002 bd1 ba1k sqft3410 Harbor Blvd, Pt Charlotte, FL 33952Off Market
A local agent can set up tours, give advice and negotiate with sellers.
Similar homes
- $240,0002 bd2 ba1k sqft3324 Port Charlotte Blvd, Port Charlotte, FL 33952For Sale
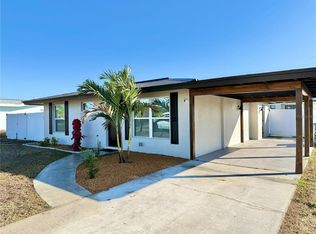
 MLS ID #C7524268, Nick Demers, RE/MAX PALM REALTY. Stellar MLS
 - $218,0002 bd2 ba1.1k sqft112 Sunnyside St NW, Port Charlotte, FL 33952For Sale
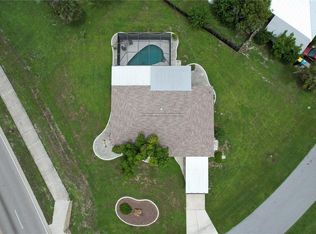 MLS ID #C7528308, Lora Keller, RE/MAX PALM REALTY. Stellar MLS
 - $279,0002 bd1 ba1.1k sqft21248 Edgewater Dr, Pt Charlotte, FL 33952For Sale
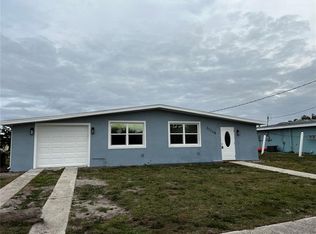 MLS ID #N6141869, Reuben Broslav, RVB REALTY, LLC. Stellar MLS
 - $289,0002 bd2 ba1k sqft123 Poinsettia Cir NE, Pt Charlotte, FL 33952For Sale
 MLS ID #C7525256, Maryanna Zito, RE/MAX PALM REALTY. Stellar MLS
 - $249,9003 bd2 ba1.5k sqft1629 Birchcrest Blvd, Port Charlotte, FL 33952For SaleMLS ID #C7522953, Judith Valdes, CENTURY 21 SUNBELT REALTY. Stellar MLS
- $210,0002 bd2 ba1.1k sqft3260 Pinetree St, Pt Charlotte, FL 33952For SaleMLS ID #O6411750, Karen Albright, OPENDOOR BROKERAGE LLC. Stellar MLS
- $245,0002 bd2 ba912 sqft23022 McNulty Ave, Pt Charlotte, FL 33952For SaleMLS ID #C7519824, Jaclyn Cannelongo, OCEAN PARTNERS REAL ESTATE. Stellar MLS
- $249,9993 bd2 ba1k sqft20367 Andover Ave, Pt Charlotte, FL 33954For SaleMLS ID #TB8515973, Jonas Bridges, VREELAND REAL ESTATE LLC. Stellar MLS
- $182,0003 bd1 ba1k sqft155 Dow Rd, Pt Charlotte, FL 33952For SaleMLS ID #C7525793, Norma O'Connor, EXIT COMPASS REALTY. Stellar MLS
- $259,9003 bd2 ba1.5k sqft411 E Grace St, Punta Gorda, FL 33950For SaleMLS ID #C7527732, Chris McMillan, MARINA PARK REALTY LLC. Stellar MLS
- $240,0002 bd2 ba1.3k sqft1108 Ample Ave, Pt Charlotte, FL 33948For SaleMLS ID #C7513711, Sal Giuliano, LPT REALTY, LLC. Stellar MLS
- $325,0003 bd3 ba1.7k sqft(Undisclosed Address), Pt Charlotte, FL 33952For SaleMLS ID #C7525618, Phyllis Stanzione, O'CONNOR REALTY. Stellar MLS
- $--3 bd2 ba1.4k sqft3020 Magdalina Dr, Punta Gorda, FL 33950AuctionServiceLink Auction
- $305,0003 bd2 ba1.2k sqft2106 Basin St, Pt Charlotte, FL 33952New Construction
 MLS ID #2026019011, Flavia Aguilera, Aari Realty LLC. Florida Gulf Coast MLS
 - $264,9002 bd2 ba1.7k sqft6386 Scott St, Punta Gorda, FL 33950For SaleMLS ID #D6146156, Mike Nabers, MICHAEL SAUNDERS & CO. - BOCA. Stellar MLS
- $244,0003 bd2 ba1.4k sqft134 Peace Island Dr, Punta Gorda, FL 33950For SaleMLS ID #O6401876, Mark Hetrick, LIST IN MLS REALTY, LLC. Stellar MLS
- $299,0003 bd2 ba1.7k sqft705 Crestview Cir NW, Pt Charlotte, FL 33948For SaleMLS ID #C7507930, Lynne Fitzpatrick, LYNNE FITZPATRICK REALTY SERV. Stellar MLS
- $299,9003 bd2 ba1.4k sqft2626 Auburn Blvd, Pt Charlotte, FL 33948For SaleMLS ID #C7526546, LeeAnn Alexander, RE/MAX PALM REALTY. Stellar MLS
- $315,0002 bd2 ba1k sqft2477 Cannolot Blvd, Pt Charlotte, FL 33948For SaleMLS ID #C7526930, Maryanna Zito, RE/MAX PALM REALTY. Stellar MLS
- $259,0003 bd2 ba1.2k sqft4684 Kenvil Dr, North Port, FL 34288For SaleMLS ID #C7522815, Yoel Rosell, ZWIERCAN REALTY INC. Stellar MLS
