Skip main navigation
Sold for $266,000
  • $266,000

    3409 Hiawatha Dr, Columbus, GA 31907

    4beds
    2,705sqft
    Single Family Residence
    Built in 1969
    0.31 Acres Lot
    $266,000 Zestimate®
    $98/sqft
    $2,169 Estimated rent

    Home value

    $266,000

    $253,000 - $279,000

    $2,169/mo

    Zestimate® history
    Loading
    Loading...

    Owner options

    List your home for rent

    $2,169/mo

    Rent Zestimate®

    Find your next renter with Zillow Rental Manager. Plus, with online applications, you can quickly screen prospective tenants – for free.

    Learn more

    $2,169/mo

    Rent Zestimate®

    Refinance and save

    $1,617/mo

    Est. payment

    Refinancing to a lower rate could help reduce your monthly payments and save thousands over the life of the loan.

    See today's rates

    $1,617/mo

    Est. payment

    Explore your selling options

    Work with a Zillow partner agent

    Leverage their expertise and Zillow's premium Showcase listings to get your home seen by more buyers.

    Get started

    List with your own agent

    Get your home in front of millions of buyers by listing it on Zillow.

    Learn how to do it

    Sell it yourself

    Take full control of how buyers see your home on Zillow by listing For Sale by Owner (FSBO).

    List your home

    What's special

    Inviting fireplaceCharming brick floorsSpacious walk-in closetTwo impressive closetsPrivate retreatSunny bonus roomExpansive primary bedroom
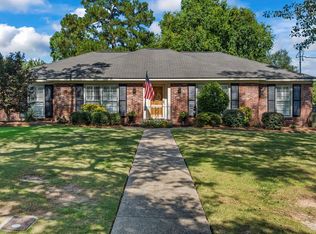
    Welcome to this beautifully appointed four-bedroom, three-and-a-half-bathroom home nestled in one of Columbus's most sought-after neighborhoods. This thoughtfully designed residence showcases quality craftsmanship throughout, making it an exceptional opportunity for buyers seeking both comfort and sophistication. The intelligent split bedroom floor plan immediately sets this home apart, offering privacy and functionality that residents desire. Three generously sized bedrooms grace the front portion of the home, creating a perfect setup for additional bedrooms or guest accommodations. The true showstopper, however, is the expansive primary bedroom positioned at the rear of the house, where tranquility meets luxury. This private retreat features not one but two impressive closets – a spacious walk-in closet and additional hallway closets that ensures storage will never be a concern. The accompanying ensuite bathroom provides a spa-like experience right at home. Enter the heart of this residence and discover the sunny bonus room that serves as the perfect bridge between relaxation and entertainment. This delightful space boasts charming brick floors that add both character and durability, while the wet bar stands ready to host everything from casual family gatherings to more formal entertaining. The convenient half bathroom in this area ensures guests never have to venture far, and the inviting fireplace creates an atmosphere that beckons you to unwind after long days. Whether you envision this space as a living room, den, or entertainment hub, its versatility will adapt to your lifestyle seamlessly. The formal living and dining rooms present an elegant canvas for those who appreciate traditional home design with modern sensibilities. These spaces flow naturally into one another, creating an ideal setting for both intimate dinners and larger celebrations. The beautiful hard surface flooring throughout these areas, along with the kitchen and laundry room.

    Zillow last checked:

    Listing updated:

    Listed by:

    Jeanne Martz 706-587-2188,

    Coldwell Banker / Kennon, Parker, Duncan & Davis

    Bought with:

    Thomas Livingston, 419382

    Keller Williams Realty River Cities

    Source: CBORGA,MLS#: 231078MLS Logo

    Facts & features

    Interior

    Bedrooms & bathrooms
    • Bedrooms: 4
    • Bathrooms: 4
    • Full bathrooms: 3
    • 1/2 bathrooms: 1
    Rooms
    • Room types: Bonus Room, Great Room, Living Room, Dining Room
    Primary bathroom
    • Features: Double Vanity, Skylights
    Dining room
    • Features: Separate
    Kitchen
    • Features: View Family Room
    Heating
    • Natural Gas, Forced Air
    Cooling
    • Central Electric
    Appliances
    • Included: Dishwasher, Disposal, Electric Range, Microwave
    • Laundry: Laundry Room
    Features
    • Walk-In Closet(s), Double Vanity, Entrance Foyer, Wet Bar
    • Flooring: Carpet
    • Doors: Storm Door(s)
    • Windows: Skylight(s)
    • Number of fireplaces: 2
    • Fireplace features: Gas Log, Family Room, Masonry, Other-See Remarks
    Interior area
    • Total structure area: 2,705
    • Total interior livable area: 2,705 sqft

    Property

    Parking
    • Parking features: Driveway
    • Has uncovered spaces: Yes
    Features
    • Levels: One
    • Patio & porch: Patio
    • Exterior features: Landscaping
    • Spa features: Bath
    Lot
    • Size: 0.31 Acres
    • Features: Private Backyard
    Details
    • Parcel number: 068 025 002

    Construction

    Type & style
    • Home type: SingleFamily
    • Architectural style: Ranch
    • Property subtype: Single Family Residence
    Materials
    • Aluminum Siding, Brick
    • Foundation: Slab/No
    Condition
    • New construction: No
    • Year built: 1969

    Utilities & green energy

    • Sewer: Public Sewer
    • Water: Public
    Green energy
    • Energy efficient items: Roof

    Community & HOA

    Community
    • Features: Cable TV, Bus, Street Lights
    • Security: None
    • Subdivision: Mohina Woods
    Location
    • Region: Columbus

    Financial & listing details

    • Price per square foot: $98/sqft
    • Tax assessed value: $266,480
    • Date on market: 4/10/2026

    Price history

    DateEventPrice
    6/4/2026Sold$266,000-11.3%$98/sqft
    Source: CBORGA #231078 Report a problem
    4/30/2026Pending sale$299,900$111/sqft
    Source: CBORGA #231078 Report a problem
    2/13/2026Price change$299,900-4.6%$111/sqft
    Source: CBORGA #224326 Report a problem
    11/16/2025Price change$314,500-4.4%$116/sqft
    Source: CBORGA #224326 Report a problem
    11/6/2025Listed for sale$329,000$122/sqft
    Source: CBORGA #224326 Report a problem

    Public tax history

    YearProperty taxesTax assessment
    2025-- $106,592
    2024-- $106,592
    2023$25 -96.4%$106,592 +41.7%
    2022$711 +1%$75,236 +5.4%
    2021$705 0%$71,412
    2020$705 -0.6%$71,412
    2019$709 $71,412
    2018$709 $71,412
    2017$709 +147.2%$71,412 +23.7%
    2016$287 $57,730
    2015$287 -60.2%$57,730
    2014$720 -0.4%$57,730
    2013$722 -1.2%$57,730
    2012$731 -0.4%$57,730
    2011$734 +20.1%$57,730
    2010$611 -17%$57,730 +88.4%
    2009$736 +77%$30,647
    2008$416 $30,647
    2007$416 $30,647
    2006$416 $30,647
    2005$416 $30,647 -46.9%
    2004$416 $57,730
    2003-- $57,730
    2002-- $57,730 +21.9%
    2001-- $47,363
    2000-- $47,363
    Find assessor info on the county website

    Neighborhood: 31907

    Nearby schools

    GreatSchools rating
    Get pre-qualified for a loan
    At Zillow Home Loans, we can pre-qualify you in as little as 5 minutes with no impact to your credit score.

    An equal housing lender. NMLS #10287.