Welcome to 3409 Hollydale Drive, a delightful Spanish-style retreat nestled in the heart of ATWATER VILLAGE. This charming home boasts an inviting curb appeal, enhanced by meticulously maintained artificial turf that complements its timeless architecture. Spanning 1,229 square feet, this residence offers a harmonious blend of elegance and comfort.
As you step inside, you'll be captivated by the living room's enchanting exposed beams, creating a warm and inviting ambiance. The newer flooring throughout the home adds a touch of modern sophistication while preserving its classic charm. The thoughtfully designed layout includes three spacious bedrooms, providing ample space for relaxation and rejuvenation.
The heart of the home, the kitchen, is designed to inspire your culinary adventures. The kitchen features shaker cabinets, stainless steel appliances, quartz counter-tops, and custom backsplash, all helping to provide an elegant look.
The primary ensuite is a sanctuary of comfort, offering a private haven for restful nights. Built-in storage solutions throughout the home ensure that every item has its place, enhancing the uncluttered elegance of the interior. With two tastefully appointed bathrooms, this residence is perfect for accommodating family and guests alike.
Situated on a 5,404 square foot lot, this home offers an ideal blend of indoor and outdoor living. Whether you're entertaining on the patio or enjoying quiet moments in the garden, this property provides a refined lifestyle in one of Los Angeles' most desirable neighborhoods.
Experience the perfect balance of charm and modern convenience at 3409 Hollydale Drive—where your dream home awaits.
Sold for $1,345,000
Listed by: COMPASS • Jeffrey Hughes • Contact: 626-205-4040
Bought with: Compass
$1,345,000
3409 Hollydale Dr, Los Angeles, CA 90039
3beds
1,229sqft
Single Family Residence
Built in 1928
5,404 Square Feet Lot
$1,336,600 Zestimate®
$1,094/sqft
$5,595 Estimated rent
Home value
$1,336,600
$1.20M - $1.48M
$5,595/mo
Zestimate® history
Owner options
List your home for rent
$5,595/mo
Rent Zestimate®
Find your next renter with Zillow Rental Manager. Plus, with online applications, you can quickly screen prospective tenants – for free.
$5,595/mo
Rent Zestimate®
Refinance and save
$8,521/mo
Est. payment
Refinancing to a lower rate could help reduce your monthly payments and save thousands over the life of the loan.
$8,521/mo
Est. payment
Explore your selling options
Work with a Zillow partner agent
Leverage their expertise and Zillow's premium Showcase listings to get your home seen by more buyers.
Get startedList with your own agent
Get your home in front of millions of buyers by listing it on Zillow.
Learn how to do itSell it yourself
Take full control of how buyers see your home on Zillow by listing For Sale by Owner (FSBO).
List your homeWhat's special
Stainless steel appliancesNewer flooringInviting curb appealCustom backsplashSpacious bedroomsBuilt-in storage solutionsExposed beams
Zillow last checked:
Listing updated:
Listed by:
Jeffrey Hughes DRE #01987458 626-373-8180,
COMPASS
Bought with:
Grace Gaerlan, DRE #01012848
Compass
Source: CRMLS,MLS#: CV25187456 Originating MLS: California Regional MLS
Originating MLS: California Regional MLSFacts & features
Interior
Bedrooms & bathrooms
- Bedrooms: 3
- Bathrooms: 2
- Full bathrooms: 2
- Main level bathrooms: 2
- Main level bedrooms: 3
Rooms
- Room types: Bedroom, Kitchen, Living Room, Primary Bedroom, Dining Room
Primary bedroom
- Features: Primary Suite
Bedroom
- Features: All Bedrooms Down
Bathroom
- Features: Quartz Counters, Remodeled, Separate Shower, Tub Shower, Upgraded
Kitchen
- Features: Quartz Counters, Remodeled, Updated Kitchen
Heating
- Central
Cooling
- Central Air
Appliances
- Included: Dishwasher, Exhaust Fan, Disposal, Gas Range, Microwave, Water Heater
- Laundry: In Garage
Features
- Beamed Ceilings, Block Walls, Separate/Formal Dining Room, Quartz Counters, Recessed Lighting, All Bedrooms Down, Primary Suite
- Flooring: Vinyl
- Has fireplace: Yes
- Fireplace features: Living Room
- Common walls with other units/homes: No Common Walls
Interior area
- Total interior livable area: 1,229 sqft
Property
Parking
- Total spaces: 2
- Parking features: Driveway, Garage
- Garage spaces: 2
Features
- Levels: One
- Stories: 1
- Entry location: Front
- Pool features: None
- Spa features: None
- Fencing: Block,Wood
- Has view: Yes
- View description: Neighborhood
Lot
- Size: 5,404 Square Feet
- Features: Back Yard, Landscaped
Details
- Parcel number: 5437016004
- Zoning: LAR1
- Special conditions: Trust
Construction
Type & style
- Home type: SingleFamily
- Architectural style: Spanish
- Property subtype: Single Family Residence
Materials
- Roof: Spanish Tile
Condition
- Turnkey
- New construction: No
- Year built: 1928
Utilities & green energy
- Sewer: Public Sewer
- Water: Public
- Utilities for property: Electricity Connected, Natural Gas Connected, Sewer Connected, Water Connected
Community & HOA
Community
- Features: Curbs, Street Lights, Suburban, Sidewalks
Location
- Region: Los Angeles
Financial & listing details
- Price per square foot: $1,094/sqft
- Tax assessed value: $817,412
- Date on market: 8/21/2025
- Cumulative days on market: 6 days
- Listing terms: Cash,Cash to New Loan,Conventional,FHA,VA Loan
- Road surface type: Paved
Price history
| Date | Event | Price |
|---|---|---|
| 9/12/2025 | Sold | $1,345,000-0.4%$1,094/sqft |
Source:  CRMLS #CV25187456 Report a problem CRMLS #CV25187456 Report a problem | ||
| 8/28/2025 | Contingent | $1,350,000$1,098/sqft |
Source: CRMLS #CV25187456 Report a problem | ||
| 8/21/2025 | Listed for sale | $1,350,000$1,098/sqft |
Source: CRMLS #CV25187456 Report a problem | ||
| 7/30/2022 | Listing removed | -- |
Source: Zillow Rental Manager Report a problem | ||
| 7/15/2022 | Price change | $4,900-14%$4/sqft |
Source: Zillow Rental Manager Report a problem | ||
| 6/22/2022 | Listed for rent | $5,700$5/sqft |
Source: Zillow Rental Manager Report a problem | ||
Public tax history
| Year | Property taxes | Tax assessment |
|---|---|---|
| 2026 | -- | $817,412 -41.8% |
| 2025 | $16,903 +752% | $1,404,540 +837.4% |
| 2024 | $1,984 +1.8% | $149,832 +2% |
| 2023 | $1,948 +4.6% | $146,896 +2% |
| 2022 | $1,862 +1.6% | $144,017 +2% |
| 2021 | $1,833 -0.7% | $141,194 +1% |
| 2020 | $1,846 | $139,747 +2% |
| 2019 | $1,846 +7.6% | $137,008 +2% |
| 2018 | $1,715 | $134,322 +2% |
| 2017 | $1,715 +2.3% | $131,689 +2% |
| 2016 | $1,676 +3.1% | $129,108 +1.5% |
| 2015 | $1,625 +0.6% | $127,169 +2% |
| 2014 | $1,615 | $124,679 +2.5% |
| 2012 | -- | $121,684 +2% |
| 2011 | -- | $119,299 +0.8% |
| 2010 | -- | $118,408 -0.2% |
| 2009 | -- | $118,691 +2% |
| 2008 | -- | $116,365 +2% |
| 2007 | -- | $114,084 +2% |
| 2006 | -- | $111,848 |
| 2005 | -- | $111,848 +4% |
| 2004 | -- | $107,506 +1.9% |
| 2003 | -- | $105,537 +2% |
| 2002 | -- | $103,469 +4% |
| 2000 | -- | $99,454 |
Find assessor info on the county website
Neighborhood: Atwater Village
Nearby homes
- $1,069,7002 bd1 ba852 sqft3413 Hollydale Dr, Los Angeles, CA 90039Off Market
- $953,6001 bd1 ba626 sqft3405 Hollydale Dr, Los Angeles, CA 90039Off Market
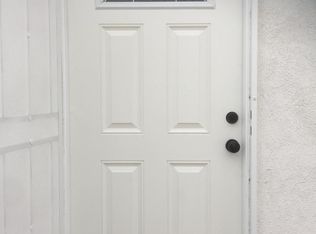
- $---- bd1 ba250 sqft3403 Hollydale Dr #1, Los Angeles, CA 90039Off Market

- $1,342,4004 bd3 ba1.4k sqft3051 Tyburn St, Los Angeles, CA 90039Off Market
- $1,334,2002 bd2 ba1.4k sqft3417 Hollydale Dr, Los Angeles, CA 90039Off Market
- $854,3002 bd1 ba832 sqft3057 Tyburn St, Los Angeles, CA 90039Off Market
- $1,231,0003 bd2 ba1.3k sqft3065 Tyburn St, Los Angeles, CA 90039Off Market
- $1,149,5004 bd3 ba1.6k sqft3421 Hollydale Dr, Los Angeles, CA 90039Off Market
Nearby schools
GreatSchools rating
- 8/10Atwater Avenue Elementary SchoolGrades: K-6Distance: 0.4 mi
- 9/10Washington Irving Middle School Math Music and Engineering MagnetGrades: 6-8Distance: 1.1 mi
- 5/10Sotomayor Arts and Sciences MagnetGrades: 6-12Distance: 1.5 mi
Get a cash offer in 3 minutes
Find out how much your home could sell for in as little as 3 minutes with a no-obligation cash offer.
Estimated market value
$1,336,600
Get a cash offer in 3 minutes
Find out how much your home could sell for in as little as 3 minutes with a no-obligation cash offer.
Estimated market value
$1,336,600
- California
- Los Angeles County
- Los Angeles
- 90039
- Atwater Village
- 3409 Hollydale Dr
Nearby cities
Nearby neighborhoods
Nearby zip codes
Other Los Angeles Topics
