Skip main navigation
Closed
  • $420,000

    3409 Hunter Dr, Silvis, IL 61282

    3beds
    1,768sqft
    Single Family Residence
    Built in 2005
    6,600 Square Feet Lot
    $429,100 Zestimate®
    $238/sqft
    $2,180 Estimated rent

    Home value

    $429,100

    $356,000 - $515,000

    $2,180/mo

    Zestimate® history
    Loading
    Loading...

    Owner options

    List your home for rent

    $2,180/mo

    Rent Zestimate®

    Find your next renter with Zillow Rental Manager. Plus, with online applications, you can quickly screen prospective tenants – for free.

    Learn more

    $2,180/mo

    Rent Zestimate®

    Refinance and save

    $3,296/mo

    Est. payment

    Refinancing to a lower rate could help reduce your monthly payments and save thousands over the life of the loan.

    See today's rates

    $3,296/mo

    Est. payment

    Explore your selling options

    Work with a Zillow partner agent

    Leverage their expertise and Zillow's premium Showcase listings to get your home seen by more buyers.

    Get started

    List with your own agent

    Get your home in front of millions of buyers by listing it on Zillow.

    Learn how to do it

    Sell it yourself

    Take full control of how buyers see your home on Zillow by listing For Sale by Owner (FSBO).

    List your home

    What's special

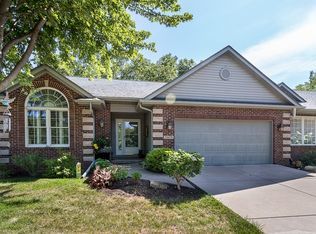
    Welcome to this stunning villa on a premium dead-end lot with no neighbors on three sides. This home offers three bedrooms, three full baths, a finished walkout basement, and a heated two-car garage. Step inside to a vaulted, open-concept living area filled with natural light from skylights. New luxury vinyl plank (LVP) flooring extends through most of the main level. The recently renovated kitchen and living area feature a jumbo center island with a breakfast bar, elegant white cabinetry, stainless steel appliances, and a stylish navy subway tile backsplash. Just off the kitchen, a coffee bar and TV center lead to the screened-in porch with adjustable vinyl windows. This home includes geothermal heating and cooling for energy efficiency and year-round comfort. The walkout basement boasts 9-foot ceilings, crown molding, and premium insulation for soundproofing and warmth. Outside, enjoy landscaping, a stamped patio, and a sidewalk enhancing curb appeal. The HOA fee of $195/month covers roof and gutter replacement, snow removal, and lawn maintenance for worry-free living. Recent updates in 2024 (Buyer to Verify): Fresh paint, new LVP flooring, all new kitchen appliances, cabinets, and countertops, added coffee bar & TV center, new lighting throughout, created craft room, and a new roof with 6-inch gutters and skylights. Buyer and or buyer agent to verify all information. Measurements and sizes approximate.

    Zillow last checked:

    Listing updated:

    Listing courtesy of:

    Robert Strupp 563-200-2403,

    Home Marketor, Inc.

    Bought with:

    Brad Boeye, CRS,e-PRO

    BUY SELL BUILD QC - Real Broker, LLC

    Source: MRED as distributed by MLS GRID,MLS#: QC4261832MLS Logo

    Facts & features

    Interior

    Bedrooms & bathrooms
    • Bedrooms: 3
    • Bathrooms: 3
    • Full bathrooms: 3
    Primary bedroom
    • Features: Flooring (Luxury Vinyl)
    • Level: Main
    • Area: 210 Square Feet
    • Dimensions: 14x15
    Primary bedroom
    • Features: Flooring (Luxury Vinyl), Bathroom (Full)
    • Level: Main
    • Area: 210 Square Feet
    • Dimensions: 14x15
    Bedroom 2
    • Features: Flooring (Luxury Vinyl)
    • Level: Main
    • Area: 132 Square Feet
    • Dimensions: 11x12
    Bedroom 2
    • Features: Flooring (Luxury Vinyl)
    • Level: Main
    • Area: 132 Square Feet
    • Dimensions: 11x12
    Bedroom 3
    • Features: Flooring (Other)
    • Level: Basement
    • Area: 221 Square Feet
    • Dimensions: 13x17
    Bedroom 3
    • Features: Flooring (Other)
    • Level: Basement
    • Area: 221 Square Feet
    • Dimensions: 13x17
    Other
    • Features: Flooring (Other)
    • Level: Basement
    • Area: 380 Square Feet
    • Dimensions: 20x19
    Dining room
    • Features: Flooring (Luxury Vinyl)
    • Level: Main
    • Area: 120 Square Feet
    • Dimensions: 10x12
    Dining room
    • Features: Flooring (Luxury Vinyl)
    • Level: Main
    • Area: 120 Square Feet
    • Dimensions: 10x12
    Dining room
    • Features: Flooring (Luxury Vinyl)
    • Level: Main
    • Area: 120 Square Feet
    • Dimensions: 10x12
    Great room
    • Features: Flooring (Luxury Vinyl)
    • Level: Main
    • Area: 323 Square Feet
    • Dimensions: 17x19
    Great room
    • Features: Flooring (Luxury Vinyl)
    • Level: Main
    • Area: 323 Square Feet
    • Dimensions: 17x19
    Kitchen
    • Features: Flooring (Luxury Vinyl)
    • Level: Main
    • Area: 299 Square Feet
    • Dimensions: 13x23
    Kitchen
    • Features: Kitchen (Eating Area-Breakfast Bar, Island), Flooring (Luxury Vinyl)
    • Level: Main
    • Area: 299 Square Feet
    • Dimensions: 13x23
    Laundry
    • Level: Main
    Laundry
    • Level: Main
    Recreation room
    • Features: Flooring (Other)
    • Level: Lower
    • Area: 540 Square Feet
    • Dimensions: 20x27
    Recreation room
    • Features: Flooring (Other)
    • Level: Lower
    • Area: 540 Square Feet
    • Dimensions: 20x27
    Heating
    • Geothermal
    Cooling
    • Central Air
    Appliances
    • Included: Dishwasher, Microwave, Range, Refrigerator
    Features
    • Vaulted Ceiling(s)
    • Basement: Finished,Egress Window
    Interior area
    • Total interior livable area: 1,768 sqft

    Property

    Parking
    • Total spaces: 2
    • Parking features: Heated Garage, Garage
    • Garage spaces: 2
    Features
    • Patio & porch: Patio, Screened
    Lot
    • Size: 6,600 sqft
    • Dimensions: 50x132
    • Features: Wooded
    Details
    • Parcel number: 1808307049

    Construction

    Type & style
    • Home type: SingleFamily
    • Property subtype: Single Family Residence
    Materials
    • Vinyl Siding
    Condition
    • New construction: No
    • Year built: 2005

    Utilities & green energy

    • Sewer: Public Sewer
    • Water: Public

    Community & neighborhood

    Location
    • Region: Silvis
    • Subdivision: Deer Meadows

    HOA & financial

    HOA
    • HOA fee: $195 monthly

    Other

    Other facts
    • Listing terms: Cash

    Price history

    DateEventPrice
    6/20/2025Sold$420,000$238/sqft
    Source: MRED as distributed by MLS GRID #QC4261832 Report a problem
    4/2/2025Pending sale$420,000$238/sqft
    Source: RMLS Alliance as distributed by MLS GRID #QC4261832 Report a problem
    4/1/2025Listed for sale$420,000+12%$238/sqft
    Source: RMLS Alliance as distributed by MLS GRID #QC4261832 Report a problem
    10/16/2023Listing removed--
    Source: Owner Report a problem
    7/3/2023Listed for sale$375,000+25%$212/sqft
    Source: Owner Report a problem
    12/2/2014Sold$300,000+0%$170/sqft
    Source: Public Record Report a problem
    9/23/2014Pending sale$299,900$170/sqft
    Source: RE/MAX Elite Homes #4153773 Report a problem
    7/31/2014Listed for sale$299,900-18.3%$170/sqft
    Source: RE/MAX Elite Homes #4153773 Report a problem
    7/11/2005Sold$367,000$208/sqft
    Source: Public Record Report a problem

    Public tax history

    YearProperty taxesTax assessment
    2024$9,521 +12.2%$103,878 +6.7%
    2023$8,483 -6.4%$97,355 -4.4%
    2022$9,064 +2.4%$101,831 +4.6%
    2021$8,854 +0.8%$97,352 +1.3%
    2020$8,780 +1.3%$96,103 +1.9%
    2019$8,666 -5.5%$94,357 -5.8%
    2018$9,171 +2.9%$100,218 +1.9%
    2017$8,917 +0.3%$98,350 +0.5%
    2016$8,886 +2%$97,860 +2%
    2015$8,713 +405.6%$95,941 +9.6%
    2014$1,723 $87,568
    2013$1,723 $87,568 -1.6%
    2012-- $88,956 +12.6%
    2011-- $78,977 -17.1%
    2010-- $95,254 +2%
    2008-- $93,387 +1%
    2006-- $92,463 +81.6%
    2005$4,620 +696.2%$50,915 +731.9%
    2004$580 $6,120

    Find assessor info on the county website

    Neighborhood: 61282

    Nearby schools

    GreatSchools rating
    Schools provided by the listing agent
    • High: United Township

    Source: MRED as distributed by MLS GRID. This data may not be complete. We recommend contacting the local school district to confirm school assignments for this home.

    Get pre-qualified for a loan
    At Zillow Home Loans, we can pre-qualify you in as little as 5 minutes with no impact to your credit score.

    An equal housing lender. NMLS #10287.

    Sell for more on Zillow
    Get a Zillow Showcase℠ listing at no additional cost and you could sell for .
    $429,100
    2% more
    +$8,582
    With Zillow Showcase(estimated)
    $437,682