Wonderfully redone 4 bedroom, 2 bath home is not just updated, it's upgraded! Welcome Home to this beautiful single story home that boasts WHITE painted brick on the exterior and upgrades galore on the interior including the kitchen and both bathrooms! The OPEN floorplan has lots of natural light with new windows throughout the home. The kitchen opens up to the living area offering QUARTZ countertops, painted cabinets, a built in cabinet-front fridge, water softener system, and lots of countertop space. Two dining areas with ample space to host gatherings. Four spacious bedrooms provides lots of space for everyone and you could easily use one bedroom for a home office. Oversized Primary Suite with room for a sitting area and a Private Bathroom featuring QUARTZ countertops, slipper tub, MARBLE shower, frameless glass and custom built in's in the closet. The Backyard has a storage shed and a good sized yard for kids, pets to play. Carport addition makes for four covered parking spaces.
Sold
Price Unknown
3409 Jasmine Ln, Rowlett, TX 75089
4beds
1,994sqft
Single Family Residence
Built in 1988
7,927 Square Feet Lot
$352,700 Zestimate®
$--/sqft
$2,663 Estimated rent
Home value
$352,700
$335,000 - $370,000
$2,663/mo
Zestimate® history
Owner options
List your home for rent
$2,663/mo
Rent Zestimate®
Find your next renter with Zillow Rental Manager. Plus, with online applications, you can quickly screen prospective tenants – for free.
$2,663/mo
Rent Zestimate®
Refinance and save
Refinancing to a lower rate could help reduce your monthly payments and save thousands over the life of the loan.
Explore your selling options
Work with a Zillow partner agent
Leverage their expertise and Zillow's premium Showcase listings to get your home seen by more buyers.
Get startedList with your own agent
Get your home in front of millions of buyers by listing it on Zillow.
Learn how to do itSell it yourself
Take full control of how buyers see your home on Zillow by listing For Sale by Owner (FSBO).
List your homeWhat's special
Single story homeGood sized yardAmple spacePrivate bathroomOversized primary suitePainted cabinetsWhite painted brick
Zillow last checked:
Listing updated:
Listed by:
Lindsay Taylor 0679804,
EXP REALTY 888-519-7431
Bought with:
Veronica Warwick
Keller Williams Central
Source: NTREIS,MLS#: 20517784
Facts & features
Interior
Bedrooms & bathrooms
- Bedrooms: 4
- Bathrooms: 2
- Full bathrooms: 2
Primary bedroom
- Features: Closet Cabinetry, Double Vanity, En Suite Bathroom, Sitting Area in Primary, Separate Shower, Walk-In Closet(s)
- Level: First
Living room
- Features: Fireplace
- Level: First
Appliances
- Included: Built-In Refrigerator, Dishwasher, Electric Cooktop, Electric Oven, Microwave, Water Softener
Features
- Chandelier, Decorative/Designer Lighting Fixtures, Eat-in Kitchen, Granite Counters, High Speed Internet, Kitchen Island, Open Floorplan, Cable TV, Vaulted Ceiling(s), Walk-In Closet(s), Wired for Sound
- Has basement: No
- Number of fireplaces: 1
- Fireplace features: Decorative, Family Room, Living Room, Masonry, Raised Hearth
Interior area
- Total interior livable area: 1,994 sqft
Property
Parking
- Total spaces: 4
- Parking features: Attached Carport, Additional Parking, Door-Single
- Attached garage spaces: 2
- Carport spaces: 2
- Covered spaces: 4
Features
- Levels: One
- Stories: 1
- Pool features: None
Lot
- Size: 7,927 Square Feet
Details
- Parcel number: 44001530080300000
Construction
Type & style
- Home type: SingleFamily
- Architectural style: Detached
- Property subtype: Single Family Residence
Condition
- Year built: 1988
Utilities & green energy
- Sewer: Public Sewer
- Water: Public
- Utilities for property: Sewer Available, Water Available, Cable Available
Community & HOA
Community
- Subdivision: Flower Hill #6
HOA
- Has HOA: No
Location
- Region: Rowlett
Financial & listing details
- Tax assessed value: $387,860
- Annual tax amount: $7,761
- Date on market: 1/26/2024
- Cumulative days on market: 10 days
- Listing terms: Cash,Conventional,FHA,VA Loan
- Exclusions: Curtain Drapes
Price history
| Date | Event | Price |
|---|---|---|
| 2/20/2024 | Sold | -- |
Source: NTREIS #20517784 Report a problem | ||
| 2/9/2024 | Pending sale | $375,000$188/sqft |
Source: NTREIS #20517784 Report a problem | ||
| 2/6/2024 | Contingent | $375,000$188/sqft |
Source: NTREIS #20517784 Report a problem | ||
| 1/26/2024 | Listed for sale | $375,000+13.6%$188/sqft |
Source: NTREIS #20517784 Report a problem | ||
| 6/21/2021 | Sold | -- |
Source: Agent Provided Report a problem | ||
| 6/1/2021 | Pending sale | $330,000$165/sqft |
Source: NTREIS #14577045 Report a problem | ||
| 5/13/2021 | Listed for sale | $330,000+22.3%$165/sqft |
Source: NTREIS #14577045 Report a problem | ||
| 11/26/2018 | Sold | -- |
Source: Agent Provided Report a problem | ||
| 11/7/2018 | Pending sale | $269,900$135/sqft |
Source: JP & Associates Plano #13914740 Report a problem | ||
| 10/4/2018 | Price change | $269,900-3.6%$135/sqft |
Source: JP & Associates Plano #13914740 Report a problem | ||
| 8/24/2018 | Listed for sale | $279,900$140/sqft |
Source: JP & Associates Plano #13914740 Report a problem | ||
Public tax history
| Year | Property taxes | Tax assessment |
|---|---|---|
| 2025 | $5,205 +18.7% | $387,860 |
| 2024 | $4,384 +14.8% | $387,860 +15.4% |
| 2023 | $3,819 +0.1% | $336,140 |
| 2022 | $3,814 +13.5% | $336,140 +36.2% |
| 2021 | $3,360 -1.7% | $246,800 |
| 2020 | $3,418 +6.2% | $246,800 +7.7% |
| 2019 | $3,217 +359.1% | $229,180 +6.3% |
| 2018 | $701 -56.7% | $215,520 +14.4% |
| 2017 | $1,619 +1.7% | $188,370 +9.3% |
| 2016 | $1,591 -3.2% | $172,320 +18.1% |
| 2015 | $1,643 | $145,950 +17.1% |
| 2014 | $1,643 | $124,590 |
| 2013 | -- | -- |
| 2012 | -- | -- |
| 2011 | -- | -- |
| 2010 | -- | -- |
| 2009 | -- | -- |
| 2008 | -- | -- |
| 2007 | -- | -- |
| 2005 | -- | -- |
| 2004 | -- | -- |
| 2003 | -- | -- |
| 2002 | -- | -- |
| 2001 | -- | -- |
Find assessor info on the county website
Neighborhood: Flower Hill
Nearby homes
- $363,6004 bd2 ba3.1k sqft3407 Jasmine Ln, Rowlett, TX 75089Off Market
- $312,5004 bd3 ba2.1k sqft3411 Jasmine Ln, Rowlett, TX 75089Off Market
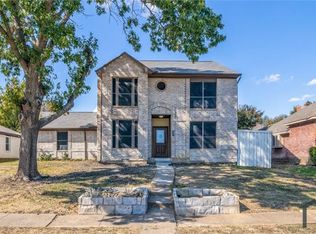
- $321,2003 bd2 ba1.9k sqft3413 Jasmine Ln, Rowlett, TX 75089Off Market
- $434,5005 bd2 ba2.7k sqft3405 Jasmine Ln, Rowlett, TX 75089Off Market
- $268,7003 bd2 ba1.8k sqft3408 Lily Ln, Rowlett, TX 75089Off Market
- $303,8003 bd2 ba1.8k sqft3410 Lily Ln, Rowlett, TX 75089Off Market
- $263,9003 bd2 ba1.3k sqft3406 Lily Ln, Rowlett, TX 75089Off Market
- $277,4003 bd2 ba1.5k sqft3408 Jasmine Ln, Rowlett, TX 75089Off Market
Nearby schools
GreatSchools rating
- 4/10Back Elementary SchoolGrades: PK-5Distance: 0.8 mi
- NACoyle Middle SchoolGrades: 7-8Distance: 1 mi
- 4/10Rowlett High SchoolGrades: 9-12Distance: 2.1 mi
Schools provided by the listing agent
- District: Garland ISD
Source: NTREIS. This data may not be complete. We recommend contacting the local school district to confirm school assignments for this home.
Get a cash offer in 3 minutes
Find out how much your home could sell for in as little as 3 minutes with a no-obligation cash offer.
Estimated market value
$352,700
Get a cash offer in 3 minutes
Find out how much your home could sell for in as little as 3 minutes with a no-obligation cash offer.
Estimated market value
$352,700
- Texas
- Dallas County
- Rowlett
- 75089
- Flower Hill
- 3409 Jasmine Ln
