Location Location! Spring Lake Estates Ranch 3 Bedrooms 2 FULL BATHS, STUNNING UPDATED KITCHEN w granite and unique backsplash! Plenty of cabinetry, and ALL APPLIANCES STAY! Newer LV Plank flooring throughout the home! Large dining room w sliders overlooking backyard! Cozy Great Room w fireplace, plenty of room for entertaining! Bathrooms have been updated and modernized! Lower Level is a clean palette, make this your own plenty of options w this space! Washer/ DRYER STAY! Spring Lake Estate provides plenty of fun options w lake access, parks, volleyball courts! Located closely to Riverside amenities and I90 access! Roof 2024. WH 2024 Newer Kitchen appliances STAY Washer/ Dryer Stay.
Sold for $230,700
$230,700
3409 Lansdale Dr, Rockford, IL 61114
3beds
1,424sqft
Single Family Residence
Built in 1980
0.28 Acres Lot
$245,500 Zestimate®
$162/sqft
$2,210 Estimated rent
Home value
$245,500
$218,000 - $277,000
$2,210/mo
Zestimate® history
Owner options
List your home for rent
$2,210/mo
Rent Zestimate®
Find your next renter with Zillow Rental Manager. Plus, with online applications, you can quickly screen prospective tenants – for free.
$2,210/mo
Rent Zestimate®
Refinance and save
$2,192/mo
Est. payment
Refinancing to a lower rate could help reduce your monthly payments and save thousands over the life of the loan.
$2,192/mo
Est. payment
Explore your selling options
Work with a Zillow partner agent
Leverage their expertise and Zillow's premium Showcase listings to get your home seen by more buyers.
Get startedList with your own agent
Get your home in front of millions of buyers by listing it on Zillow.
Learn how to do itSell it yourself
Take full control of how buyers see your home on Zillow by listing For Sale by Owner (FSBO).
List your homeWhat's special
Plenty of cabinetry
Zillow last checked:
Listing updated:
Listed by:
Katie Oehlberg 779-772-0744,
Realty One Group Strategies
Bought with:
Kassey Lang, 475114337
Dickerson & Nieman
Source: NorthWest Illinois Alliance of REALTORS®,MLS#: 202507046
Facts & features
Interior
Bedrooms & bathrooms
- Bedrooms: 3
- Bathrooms: 2
- Full bathrooms: 2
- Main level bathrooms: 2
- Main level bedrooms: 3
Primary bedroom
- Level: Main
- Area: 233.16
- Dimensions: 17.4 x 13.4
Bedroom 2
- Level: Main
- Area: 163.2
- Dimensions: 13.6 x 12
Bedroom 3
- Level: Main
- Area: 102
- Dimensions: 10 x 10.2
Dining room
- Level: Main
- Area: 234.08
- Dimensions: 15.4 x 15.2
Kitchen
- Level: Main
- Area: 130
- Dimensions: 10 x 13
Living room
- Level: Main
- Area: 241.2
- Dimensions: 13.4 x 18
Heating
- Forced Air, Natural Gas
Cooling
- Central Air
Appliances
- Included: Dishwasher, Dryer, Microwave, Refrigerator, Stove/Cooktop, Washer, Gas Water Heater
- Laundry: In Basement
Features
- Great Room, Ceiling-Vaults/Cathedral, Granite Counters
- Windows: Window Treatments
- Basement: Full,Sump Pump
- Number of fireplaces: 1
- Fireplace features: Wood Burning
Interior area
- Total structure area: 1,424
- Total interior livable area: 1,424 sqft
- Finished area above ground: 1,424
- Finished area below ground: 0
Property
Parking
- Total spaces: 2
- Parking features: Garage Door Opener
- Garage spaces: 2
Lot
- Size: 0.28 Acres
- Features: City/Town, Subdivided
Details
- Parcel number: 1209229007
Construction
Type & style
- Home type: SingleFamily
- Architectural style: Ranch
- Property subtype: Single Family Residence
Materials
- Wood
- Roof: Shingle
Condition
- Year built: 1980
Utilities & green energy
- Electric: Circuit Breakers
- Sewer: City/Community
- Water: City/Community
Community & HOA
Community
- Subdivision: IL
HOA
- Has HOA: Yes
- Services included: None
- HOA fee: $395 annually
Location
- Region: Rockford
Financial & listing details
- Price per square foot: $162/sqft
- Tax assessed value: $188,802
- Annual tax amount: $5,395
- Date on market: 11/12/2025
- Cumulative days on market: 5 days
- Ownership: Fee Simple
Price history
| Date | Event | Price |
|---|---|---|
| 12/15/2025 | Sold | $230,700+2.5%$162/sqft |
Source:  NorthWest Illinois Alliance of REALTORS® #202507046 Report a problem NorthWest Illinois Alliance of REALTORS® #202507046 Report a problem | ||
| 11/17/2025 | Pending sale | $225,000$158/sqft |
Source: NorthWest Illinois Alliance of REALTORS® #202507046 Report a problem | ||
| 11/12/2025 | Listed for sale | $225,000+95.8%$158/sqft |
Source: NorthWest Illinois Alliance of REALTORS® #202507046 Report a problem | ||
| 12/28/2018 | Sold | $114,900$81/sqft |
Source: Public Record Report a problem | ||
| 11/27/2018 | Pending sale | $114,900$81/sqft |
Source: Keller Williams Realty Signature #201803224 Report a problem | ||
| 10/5/2018 | Price change | $114,900-4.2%$81/sqft |
Source: Keller Williams Realty Signature #201803224 Report a problem | ||
| 9/13/2018 | Price change | $119,995-3.9%$84/sqft |
Source: Berkshire Hathaway HomeServices Crosby Starck Real Estate #09977621 Report a problem | ||
| 8/22/2018 | Price change | $124,900-3.8%$88/sqft |
Source: Berkshire Hathaway HomeServices Crosby Starck Real Estate #09977621 Report a problem | ||
| 7/10/2018 | Price change | $129,900-3.7%$91/sqft |
Source: Berkshire Hathaway HomeServices Crosby Starck Real Estate #09977621 Report a problem | ||
| 6/20/2018 | Price change | $134,900-2.2%$95/sqft |
Source: Berkshire Hathaway HomeServices Crosby Starck Real Estate #09977621 Report a problem | ||
| 6/7/2018 | Listed for sale | $137,900$97/sqft |
Source: Berkshire Hathaway HomeServices Crosby Starck RE #201803224 Report a problem | ||
Public tax history
| Year | Property taxes | Tax assessment |
|---|---|---|
| 2024 | $5,395 +5% | $62,934 +13.4% |
| 2023 | $5,139 +3.2% | $55,492 +11.9% |
| 2022 | $4,981 | $49,600 +9.1% |
| 2021 | -- | $45,480 +5.8% |
| 2020 | $4,757 +1.5% | $42,995 +4.9% |
| 2019 | $4,686 +0.7% | $40,979 +6.1% |
| 2018 | $4,655 +1.3% | $38,620 +4.5% |
| 2017 | $4,593 | $36,960 +1.9% |
| 2016 | $4,593 +0.5% | $36,268 |
| 2015 | $4,572 -1.2% | $36,268 -5.2% |
| 2014 | $4,630 -5.5% | $38,263 -23.7% |
| 2009 | $4,897 | $50,121 +8% |
| 2007 | -- | $46,401 +7% |
| 2006 | -- | $43,375 +4.7% |
| 2005 | -- | $41,409 +5.5% |
| 2004 | -- | $39,243 +11.3% |
| 2003 | -- | $35,247 +3.3% |
| 2001 | -- | $34,108 +2.7% |
| 2000 | -- | $33,212 |
| 1999 | -- | $33,212 |
Find assessor info on the county website
Neighborhood: Spring Lake
Nearby homes
- $262,8003 bd3 ba1.8k sqft5852 Thatcher Dr, Rockford, IL 61114Off Market
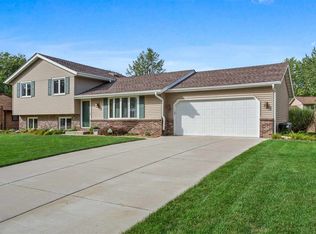
- $254,8003 bd2 ba1.7k sqft3417 Lansdale Dr, Rockford, IL 61114Off Market
- $295,1004 bd3 ba20k sqft5910 Thatcher Dr, Rockford, IL 61114Off Market
- $326,6004 bd3 ba3.4k sqft3412 Lansdale Dr, Rockford, IL 61114Off Market

- $270,1003 bd2 ba1.7k sqft5831 Thatcher Dr, Rockford, IL 61114Off Market
- $271,5003 bd2 ba1.8k sqft5819 Thatcher Dr, Rockford, IL 61114Off Market
- $295,8004 bd2 ba2.4k sqft5913 Twin Orchard Dr, Rockford, IL 61114Off Market
- $245,1003 bd1 ba1.7k sqft5843 Thatcher Dr, Rockford, IL 61114Off Market
Nearby schools
GreatSchools rating
- 4/10Spring Creek Elementary SchoolGrades: K-5Distance: 1 mi
- 3/10Eisenhower Middle SchoolGrades: 6-8Distance: 2.3 mi
- 3/10Guilford High SchoolGrades: 9-12Distance: 0.8 mi
Schools provided by the listing agent
- Elementary: Spring Creek Elementary
- Middle: Eisenhower Middle
- High: Guilford High
- District: Rockford 205
Source: NorthWest Illinois Alliance of REALTORS®. This data may not be complete. We recommend contacting the local school district to confirm school assignments for this home.
Get a cash offer in 3 minutes
Find out how much your home could sell for in as little as 3 minutes with a no-obligation cash offer.
Estimated market value
$245,500
Get a cash offer in 3 minutes
Find out how much your home could sell for in as little as 3 minutes with a no-obligation cash offer.
Estimated market value
$245,500
- Illinois
- Winnebago County
- Rockford
- 61114
- Spring Lake
- 3409 Lansdale Dr
Nearby cities
Nearby neighborhoods
Nearby zip codes
Other Rockford Topics
