Welcome to your dream home! This stunning brick ranch-style residence freshly painted throughout, offers 3,156 square feet of finished space. This home blends classic charm with modern amenities. The main level features 3 bedrooms, and two full bathrooms. Refinished hardwood floors throughout the living areas, with a wood burning fireplace in the Livingroom. The kitchen features stainless steel appliances, granite counter tops and ceramic tile floor, ample cabinetry, and a pantry. The kitchen also includes an eat-it area, perfect for casual dining. Inside the formal dining room, you'll find a built-in butler's pantry. Step through the kitchen to discover a 210 square foot enclosed porch, ideal for enjoying your morning coffee or unwinding with a good book. This charming porch opens onto a large patio, perfect for outdoor entertaining. There' a cedar closet on the main level, ideal for storing clothing and seasonal items. Access to the attic is conveniently provided via stairs, offering additional storage space. The master bedroom has a custom renovated bathroom, that features upscale fixtures and a walk-in shower with a built-in bench seat. The basement is fully finished and has a large layout, a family room, a bedroom / optional rec room and Den. It features newly installed wall to wall carpeting, recessed lighting a full bathroom, and a laundry room. The basement has two separate walkout entrances that opens directly into a beautifully landscaped backyard, with mature trees that provide shade and privacy. There is a spacious two car garage equipped with brand new doors and windows and offers additional storage and workspace. The driveway accommodates up to six vehicles, providing ample parking space. There is a large well-built shed attached to the rear of the garage, perfect for storing lawn equipment and outdoor tools. Roof and gutters replaced within the last seven years; the furnace was installed within the last two years. Surrounding the entire home is exquisite landscaping, that creates a serene environment. Home Warranty Included. Enjoy easy commuter access with close proximity to major routes such as Route 5, I-495, I-295, and Branch Avenue Metro Station. Minutes away from Washington, DC, the National Harbor, Old Town Alexandria, and Reagan Nation Airport.
Sold for $480,000
$480,000
3409 Leslie Ave, Temple Hills, MD 20748
4beds
3,156sqft
Single Family Residence
Built in 1952
0.76 Acres Lot
$475,800 Zestimate®
$152/sqft
$2,970 Estimated rent
Home value
$475,800
$428,000 - $528,000
$2,970/mo
Zestimate® history
Owner options
List your home for rent
$2,970/mo
Rent Zestimate®
Find your next renter with Zillow Rental Manager. Plus, with online applications, you can quickly screen prospective tenants – for free.
$2,970/mo
Rent Zestimate®
Refinance and save
$3,066/mo
Est. payment
Refinancing to a lower rate could help reduce your monthly payments and save thousands over the life of the loan.
$3,066/mo
Est. payment
Explore your selling options
Work with a Zillow partner agent
Leverage their expertise and Zillow's premium Showcase listings to get your home seen by more buyers.
Get startedList with your own agent
Get your home in front of millions of buyers by listing it on Zillow.
Learn how to do itSell it yourself
Take full control of how buyers see your home on Zillow by listing For Sale by Owner (FSBO).
List your homeWhat's special
Wood burning fireplaceStunning brick ranch-style residenceRefinished hardwood floorsBeautifully landscaped backyardCustom renovated bathroomCedar closetMature trees
Zillow last checked:
Listing updated:
Listed by:
Denice Johnson 301-385-2295,
Berkshire Hathaway HomeServices PenFed Realty
Bought with:
David Getson, SP98359201
Compass
Source: Bright MLS,MLS#: MDPG2126054
Facts & features
Interior
Bedrooms & bathrooms
- Bedrooms: 4
- Bathrooms: 3
- Full bathrooms: 3
- Main level bathrooms: 2
- Main level bedrooms: 3
Basement
- Area: 1530
Heating
- Forced Air, Natural Gas
Cooling
- Central Air, Attic Fan, Electric
Appliances
- Included: Disposal, Dryer, Oven/Range - Gas, Refrigerator, Cooktop, Washer, Water Heater, Stainless Steel Appliance(s), Gas Water Heater
- Laundry: Lower Level
Features
- Attic, Attic/House Fan, Bathroom - Walk-In Shower, Breakfast Area
- Flooring: Hardwood, Carpet, Ceramic Tile
- Basement: Finished,Rear Entrance,Walk-Out Access,Windows,Exterior Entry,Connecting Stairway,Interior Entry
- Number of fireplaces: 1
Interior area
- Total structure area: 3,156
- Total interior livable area: 3,156 sqft
- Finished area above ground: 1,626
- Finished area below ground: 1,530
Property
Parking
- Total spaces: 8
- Parking features: Garage Faces Front, Garage Door Opener, Concrete, Detached, Driveway, Off Street
- Garage spaces: 2
- Uncovered spaces: 6
- Details: Garage Sqft: 480
Accessibility
- Accessibility features: None
Features
- Levels: One
- Stories: 1
- Patio & porch: Patio, Screened, Enclosed, Porch
- Exterior features: Lighting
- Pool features: None
- Has view: Yes
- View description: Trees/Woods
Lot
- Size: 0.76 Acres
- Features: Front Yard, Landscaped, Rear Yard
Details
- Additional structures: Above Grade, Below Grade
- Parcel number: 17060645630
- Zoning: RSF95
- Special conditions: Standard
Construction
Type & style
- Home type: SingleFamily
- Architectural style: Ranch/Rambler
- Property subtype: Single Family Residence
Materials
- Brick
- Foundation: Permanent
- Roof: Composition
Condition
- Very Good
- New construction: No
- Year built: 1952
Utilities & green energy
- Sewer: Public Sewer
- Water: Public
- Utilities for property: Cable Available, Electricity Available, Natural Gas Available, Phone, Water Available
Community & HOA
Community
- Security: Smoke Detector(s)
- Subdivision: None Available
HOA
- Has HOA: No
Location
- Region: Temple Hills
Financial & listing details
- Price per square foot: $152/sqft
- Tax assessed value: $341,967
- Annual tax amount: $3,334
- Date on market: 11/15/2024
- Listing agreement: Exclusive Right To Sell
- Listing terms: Cash,FHA,Conventional,VA Loan,Negotiable
- Ownership: Fee Simple
Price history
| Date | Event | Price |
|---|---|---|
| 1/7/2025 | Sold | $480,000+0%$152/sqft |
Source:  Bright MLS #MDPG2126054 Report a problem Bright MLS #MDPG2126054 Report a problem | ||
| 12/5/2024 | Contingent | $479,999$152/sqft |
Source: Bright MLS #MDPG2126054 Report a problem | ||
| 11/26/2024 | Price change | $479,999-8.6%$152/sqft |
Source: Bright MLS #MDPG2126054 Report a problem | ||
| 11/15/2024 | Listed for sale | $525,000$166/sqft |
Source: Bright MLS #MDPG2126054 Report a problem | ||
Public tax history
| Year | Property taxes | Tax assessment |
|---|---|---|
| 2025 | $6,108 +60.6% | $384,133 +12.3% |
| 2024 | $3,803 +14.1% | $341,967 +14.1% |
| 2023 | $3,334 | $299,800 |
| 2022 | $3,334 +6.3% | $299,800 +6.3% |
| 2021 | $3,137 +3.2% | $282,133 +3.2% |
| 2020 | $3,039 -11.8% | $273,300 +17.9% |
| 2019 | $3,446 | $231,900 |
| 2018 | $3,446 +9.8% | $231,900 +9.8% |
| 2017 | $3,138 -6.1% | $211,200 +3.2% |
| 2016 | $3,341 | $204,667 +3.3% |
| 2015 | $3,341 | $198,133 +3.4% |
| 2014 | $3,341 | $191,600 |
| 2013 | -- | $191,600 |
| 2012 | -- | $191,600 -29% |
| 2011 | -- | $269,740 +1% |
| 2010 | -- | $267,092 +1% |
| 2009 | -- | $264,446 +1% |
| 2008 | -- | $261,800 +12.4% |
| 2007 | -- | $233,000 +14.1% |
| 2006 | -- | $204,200 +16.4% |
| 2005 | -- | $175,400 +6.2% |
| 2004 | -- | $165,146 |
| 2003 | -- | $165,146 +14.2% |
| 2002 | -- | $144,640 |
| 2001 | -- | $144,640 |
Find assessor info on the county website
Neighborhood: Marlow Heights
Nearby homes
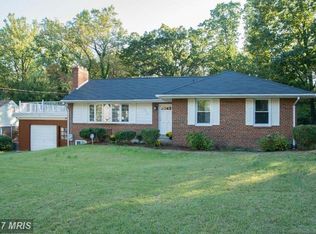
- $452,7004 bd3 ba1.3k sqft3413 Leslie Ave, Temple Hills, MD 20748Off Market
- $412,500-- bd2 ba1.8k sqft3407 Leslie Ave, Temple Hills, MD 20748Off Market
- $344,100-- bd1 ba1.5k sqft3410 Leslie Ave, Temple Hills, MD 20748Off Market
- $394,8004 bd2 ba1.5k sqft3408 Leslie Ave, Temple Hills, MD 20748Off Market
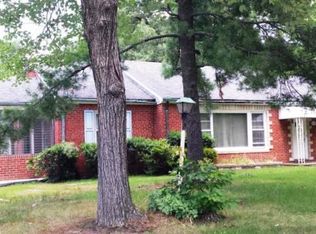
- $413,3004 bd3 ba1.3k sqft3501 Leslie Ave, Temple Hills, MD 20748Off Market
- $426,3004 bd3 ba2.2k sqft3405 Leslie Ave, Temple Hills, MD 20748Off Market
- $365,400-- bd2 ba1.3k sqft3412 Leslie Ave, Temple Hills, MD 20748Off Market
- $1,800-- bd-- ba-- sqft3408 Leslie Ave, Temple hills, MD 20748Off Market
Nearby schools
GreatSchools rating
- 2/10Barnaby Manor Elementary SchoolGrades: PK-5Distance: 0.9 mi
- 2/10Thurgood Marshall Middle SchoolGrades: 6-8Distance: 1.9 mi
- 1/10Potomac High SchoolGrades: 9-12Distance: 1.6 mi
Schools provided by the listing agent
- District: Prince George's County Public Schools
Source: Bright MLS. This data may not be complete. We recommend contacting the local school district to confirm school assignments for this home.
Get a cash offer in 3 minutes
Find out how much your home could sell for in as little as 3 minutes with a no-obligation cash offer.
Estimated market value
$475,800
Get a cash offer in 3 minutes
Find out how much your home could sell for in as little as 3 minutes with a no-obligation cash offer.
Estimated market value
$475,800
- Maryland
- Prince Georges County
- Temple Hills
- 20748
- Marlow Heights
- 3409 Leslie Ave
Nearby cities
Nearby neighborhoods
Nearby zip codes
Other Temple Hills Topics
