Skip main navigation
Sold for $525,000
  • $525,000

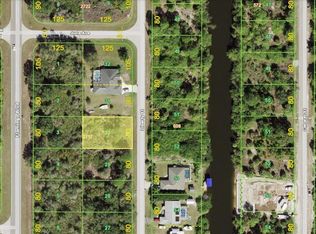
    3409 Liberty St, Port Charlotte, FL 33948

    3beds
    2,236sqft
    Single Family Residence
    Built in 2002
    0.76 Acres Lot
    $480,000 Zestimate®
    $235/sqft
    $4,125 Estimated rent

    Home value

    $480,000

    $427,000 - $538,000

    $4,125/mo

    Zestimate® history
    Loading
    Loading...

    Owner options

    List your home for rent

    $4,125/mo

    Rent Zestimate®

    Find your next renter with Zillow Rental Manager. Plus, with online applications, you can quickly screen prospective tenants – for free.

    Learn more

    $4,125/mo

    Rent Zestimate®

    Refinance and save

    $3,524/mo

    Est. payment

    Refinancing to a lower rate could help reduce your monthly payments and save thousands over the life of the loan.

    See today's rates

    $3,524/mo

    Est. payment

    Explore your selling options

    Work with a Zillow partner agent

    Leverage their expertise and Zillow's premium Showcase listings to get your home seen by more buyers.

    Get started

    List with your own agent

    Get your home in front of millions of buyers by listing it on Zillow.

    Learn how to do it

    Sell it yourself

    Take full control of how buyers see your home on Zillow by listing For Sale by Owner (FSBO).

    List your home

    What's special

    Private poolModernized bathroomsAbundant parkingFrench doorsSeamless-screen cageLanai and pool areaEnergy-efficient pool pump
    **MOTIVATED SELLERS!** Welcome to 3409 Liberty St, an exceptional custom-built 3-bedroom, 2-bathroom residence in Port Charlotte, FL with no HOA and no hurricane damage! Spanning over 2,200+ square feet of living space and nestled on an expansive .76-acre lot, this home is designed for comfort, style, and outdoor enjoyment. As you approach, beautifully painted French doors welcome you, leading into a charming foyer. Beyond, the designated dining room offers a lovely view of the lanai and pool area, setting the tone for a home that balances open spaces with well-planned privacy. The thoughtfully designed split floor plan places the primary suite on the right side of the home, providing a peaceful retreat, while the two additional bedrooms are set on the left, beyond the kitchen and family room, creating an ideal layout for privacy. The heart of the home is the fully upgraded kitchen, complete with an expansive island, premium appliances, and updated electrical panels. The living spaces are enhanced by new waterproof luxury vinyl flooring, elegant light fixtures, and custom ceiling fans, all set against freshly painted walls both inside and out. Outdoors, this property truly shines. The private pool, bordered by a newly expanded concrete deck and enclosed in a seamless-screen cage, is perfect for both relaxation and entertaining. A spacious covered patio overlooks the pool, creating an ideal setting for gatherings. The fully equipped garden, featuring a partial fence and gated entry, adds a touch of personal charm, while a custom storage shed with deck and ramp provides ample space for your outdoor essentials. With additional features such as an outdoor shower, abundant parking, and room for your trailer, R/V, boat, and more, this property is ready for any lifestyle. Every detail of this home has been thoughtfully upgraded, with over $125,000 invested in enhancements, including a newer roof, energy-efficient pool pump, modernized bathrooms, and much more. A complete list of features and upgrades can be found in the attachments. Furniture available for purchase on a separate bill of sale. Don’t miss the opportunity to make this beautifully crafted home yours—schedule a showing today! Roof (2022), A/C (2020), Water Heater (2018), Pool Cage (2024)

    Zillow last checked:

    Listing updated:

    Listed by:

    Dante Profita 941-628-3212,

    DALTON WADE INC 888-668-8283

    Bought with:

    Amber Craft, PA, 3318394

    PARADISE EXCLUSIVE INC

    Betty Tullos, 3474736

    PARADISE EXCLUSIVE INC

    Source: Stellar MLS,MLS#: A4626656MLS LogoOriginating MLS: Suncoast Tampa

    Facts & features

    Interior

    Bedrooms & bathrooms
    • Bedrooms: 3
    • Bathrooms: 2
    • Full bathrooms: 2
    Rooms
    • Room types: Dining Room
    Primary bedroom
    • Features: Ceiling Fan(s), Walk-In Closet(s)
    • Level: First
    • Area: 330.6 Square Feet
    • Dimensions: 12.11x27.3
    Bedroom 1
    • Features: Ceiling Fan(s), Walk-In Closet(s)
    • Level: First
    • Area: 167.58 Square Feet
    • Dimensions: 11.4x14.7
    Bedroom 2
    • Features: Ceiling Fan(s), Walk-In Closet(s)
    • Level: First
    • Area: 148.35 Square Feet
    • Dimensions: 11.5x12.9
    Primary bathroom
    • Features: Bath w Spa/Hydro Massage Tub, Bath With Whirlpool, Dual Sinks, Granite Counters, Split Vanities, Tub with Separate Shower Stall, Water Closet/Priv Toilet, No Closet
    • Level: First
    • Area: 121 Square Feet
    • Dimensions: 12.1x10
    Bathroom 1
    • Features: Shower No Tub, Single Vanity
    • Level: First
    • Area: 68 Square Feet
    • Dimensions: 8x8.5
    Dining room
    • Features: No Closet
    • Level: First
    • Area: 203.75 Square Feet
    • Dimensions: 12.5x16.3
    Family room
    • Features: Built-In Shelving, Ceiling Fan(s), No Closet
    • Level: First
    • Area: 438.48 Square Feet
    • Dimensions: 23.2x18.9
    Kitchen
    • Features: Built-In Shelving, Pantry, No Closet
    • Level: First
    • Area: 281.99 Square Feet
    • Dimensions: 16.3x17.3
    Living room
    • Features: Ceiling Fan(s), No Closet
    • Level: First
    • Area: 165.91 Square Feet
    • Dimensions: 12.11x13.7
    Heating
    • Central, Electric
    Cooling
    • Central Air
    Appliances
    • Included: Convection Oven, Dishwasher, Disposal, Electric Water Heater, Exhaust Fan, Microwave, Range, Water Filtration System
    • Laundry: Electric Dryer Hookup, Inside, Laundry Room, Washer Hookup
    Features
    • Built-in Features, Ceiling Fan(s), High Ceilings, Kitchen/Family Room Combo, Primary Bedroom Main Floor, Solid Surface Counters, Solid Wood Cabinets, Thermostat, Walk-In Closet(s)
    • Flooring: Luxury Vinyl, Vinyl
    • Doors: French Doors, Outdoor Shower, Sliding Doors
    • Has fireplace: No
    Interior area
    • Total structure area: 2,958
    • Total interior livable area: 2,236 sqft

    Property

    Parking
    • Total spaces: 2
    • Parking features: Driveway, Garage Door Opener
    • Attached garage spaces: 2
    • Has uncovered spaces: Yes
    Features
    • Levels: One
    • Stories: 1
    • Patio & porch: Covered, Patio, Screened
    • Exterior features: Garden, Outdoor Shower, Private Mailbox, Rain Gutters
    • Has private pool: Yes
    • Pool features: Heated, In Ground, Screen Enclosure, Tile
    • Has spa: Yes
    • Spa features: Above Ground, Other
    • Has view: Yes
    • View description: Trees/Woods
    Lot
    • Size: 0.76 Acres
    • Dimensions: 185 x 125
    • Features: Corner Lot, FloodZone, Oversized Lot
    • Residential vegetation: Trees/Landscaped
    Details
    • Additional structures: Shed(s)
    • Parcel number: 402124382015
    • Zoning: RSF3.5
    • Special conditions: None

    Construction

    Type & style
    • Home type: SingleFamily
    • Property subtype: Single Family Residence
    Materials
    • Block, Concrete, Stucco
    • Foundation: Slab
    • Roof: Shingle
    Condition
    • Completed
    • New construction: No
    • Year built: 2002

    Utilities & green energy

    • Sewer: Septic Tank
    • Water: Public
    • Utilities for property: BB/HS Internet Available, Cable Available, Electricity Available, Electricity Connected, Public, Sewer Available, Water Available, Water Connected

    Community & HOA

    Community
    • Security: Smoke Detector(s)
    • Pet fee: $0 monthly
    • Subdivision: PORT CHARLOTTE SEC 031
    HOA
    • Has HOA: No
    Location
    • Region: Port Charlotte

    Financial & listing details

    • Price per square foot: $235/sqft
    • Tax assessed value: $423,222
    • Annual tax amount: $6,564
    • Date on market: 10/26/2024
    • Cumulative days on market: 59 days
    • Listing terms: Cash,Conventional,FHA,VA Loan
    • Ownership: Fee Simple
    • Total actual rent: 0
    • Electric utility on property: Yes
    • Road surface type: Asphalt, Paved

    Price history

    DateEventPrice
    1/21/2025Sold$525,000-4.5%$235/sqft
    Source: Stellar MLS #A4626656 Report a problem
    12/30/2024Pending sale$550,000$246/sqft
    Source: Stellar MLS #A4626656 Report a problem
    12/1/2024Price change$550,000-4.7%$246/sqft
    Source: Stellar MLS #A4626656 Report a problem
    11/15/2024Price change$577,000-2%$258/sqft
    Source: Stellar MLS #A4626656 Report a problem
    10/27/2024Listed for sale$589,000+11.1%$263/sqft
    Source: Stellar MLS #A4626656 Report a problem
    5/4/2022Sold$530,000+0%$237/sqft
    Source: Public Record Report a problem
    2/25/2022Pending sale$529,950$237/sqft
    Source: Stellar MLS #W7842565 Report a problem
    2/22/2022Listed for sale$529,950+35.9%$237/sqft
    Source: Stellar MLS #W7842565 Report a problem
    5/7/2021Sold$390,000+0%$174/sqft
    Source: Stellar MLS #C7441170 Report a problem
    4/8/2021Pending sale$389,900$174/sqft
    Source: Stellar MLS #C7441170 Report a problem
    4/6/2021Listed for sale$389,900+8195.7%$174/sqft
    Source: Stellar MLS #C7441170 Report a problem
    7/20/2001Sold$4,700+135%$2/sqft
    Source: Public Record Report a problem
    5/1/1997Sold$2,000$1/sqft
    Source: Public Record Report a problem

    Public tax history

    YearProperty taxesTax assessment
    2025$6,814 +1.5%$420,307 +2.9%
    2024$6,716 +2.3%$408,462 +5.3%
    2023$6,565 +8.1%$388,024 +15.6%
    2022$6,072 +161.6%$335,679 +146.4%
    2021$2,321 +2.2%$136,224 +1.4%
    2020$2,271 +4.9%$134,343 +2.9%
    2019$2,166 +8.6%$130,552 +1.9%
    2018$1,994 $128,118 +2.1%
    2017$1,994 +1.1%$125,483 +2.1%
    2016$1,971 +0.8%$122,902 +0.7%
    2015$1,956 +0.5%$122,048 +0.8%
    2014$1,947 +40.1%$121,079 +3.2%
    2013$1,390 +4.5%$117,296 -2.9%
    2012$1,331 -3.3%$120,777
    2011$1,376 -5.6%$120,777 -2.4%
    2010$1,458 -11.6%$123,706 -12.9%
    2009$1,650 $141,983 -15.8%
    2007-- $168,719
    2006-- $168,719 +6.1%
    2005-- $159,034 +4.5%
    2004-- $152,233
    2003-- $152,233
    Find assessor info on the county website

    Neighborhood: 33948

    Nearby schools

    GreatSchools rating
    Schools provided by the listing agent
    • Elementary: Meadow Park Elementary
    • Middle: Murdock Middle
    • High: Port Charlotte High

    Source: Stellar MLS. This data may not be complete. We recommend contacting the local school district to confirm school assignments for this home.

    Get a cash offer in 3 minutes
    Find out how much your home could sell for in as little as 3 minutes with a no-obligation cash offer.
    Estimated market value
    $480,000
    Get a cash offer in 3 minutes
    Find out how much your home could sell for in as little as 3 minutes with a no-obligation cash offer.
    Estimated market value
    $480,000