Move in ready modern home offering a private driveway, spacious backyard, and desirable first floor living. A welcoming foyer opens to a bright, thoughtfully designed interior with contemporary finishes and large windows that fill the home with natural light. The kitchen features stylish cabinetry, quartz countertops, stainless steel appliances, a gas range, recessed lighting, and an impressive eight foot island ideal for gathering and entertaining.
All three bedrooms are located upstairs, including a spacious primary retreat with a freestanding soaking tub, double vanity, separate shower, and generous walk in closet. The secondary bedrooms also offer comfortable accommodations with ensuite baths.
Conveniently located near the Texas Medical Center with easy access to Downtown, Midtown, sports venues, dining, and entertainment. Schedule your private tour of 3409 Luca Street today!
For sale
Price cut: $20K (8/7)
$359,000
3409 Luca St, Houston, TX 77021
3beds
1,767sqft
Single Family Residence
Built in 2021
2,700 Square Feet Lot
$351,800 Zestimate®
$203/sqft
$-- HOA
What's special
Contemporary finishesSpacious backyardWelcoming foyerRecessed lightingStainless steel appliancesDesirable first floor livingQuartz countertops
- 60 days
- 57
- 6
Zillow last checked:
Listing updated:
Listed by:
Kory Hinton TREC #0648143 832-588-1476,
SERHANT.,
Patrick Burbridge TREC #0510219 713-581-6000,
SERHANT.
Source: HAR,MLS#: 12910277
Facts & features
Interior
Bedrooms & bathrooms
- Bedrooms: 3
- Bathrooms: 4
- Full bathrooms: 3
- 1/2 bathrooms: 1
Primary bedroom
- Level: Second
- Area: 210
- Dimensions: 15x14
Bedroom
- Level: Second
- Area: 156
- Dimensions: 13x12
Bedroom
- Level: Second
- Area: 121
- Dimensions: 11x11
Heating
- Natural Gas
Cooling
- Electric
Features
- All Bedrooms Up, Primary Bed - 2nd Floor, Walk-In Closet(s)
Interior area
- Total structure area: 1,767
- Total interior livable area: 1,767 sqft
Property
Parking
- Total spaces: 2
- Parking features: Attached, Additional Parking, Garage Door Opener
- Attached garage spaces: 2
Features
- Stories: 2
Lot
- Size: 2,700 Square Feet
- Dimensions: 27 x 100
- Features: Patio Lot, 0 Up To 1/4 Acre
Details
- Parcel number: 1416430010006
Construction
Type & style
- Home type: SingleFamily
- Architectural style: Contemporary
- Property subtype: Single Family Residence
Materials
- Cement Siding, Other
- Foundation: Slab
- Roof: Composition
Condition
- New construction: No
- Year built: 2021
Details
- Builder name: Builder
Utilities & green energy
- Sewer: Public Sewer
- Water: Public
Community & HOA
Community
- Subdivision: Southland Place
Location
- Region: Houston
Financial & listing details
- Price per square foot: $203/sqft
- Tax assessed value: $373,065
- Annual tax amount: $7,928
- Date on market: 7/29/2026
- Listing terms: Cash,Conventional,FHA,Investor,VA Loan
- Ownership: Full Ownership
- Road surface type: Concrete
Estimated market value
$351,800
$334,000 - $369,000
$2,415/mo
Price history
| Date | Event | Price |
|---|---|---|
| 8/7/2026 | Price change | $359,000-5.3%$203/sqft |
Source:  HAR #12910277 Report a problem HAR #12910277 Report a problem | ||
| 7/29/2026 | Listed for sale | $379,000+4.1%$214/sqft |
Source: HAR #12910277 Report a problem | ||
| 8/4/2021 | Listing removed | -- |
Source: HAR #85631158 Report a problem | ||
| 6/2/2021 | Listed for sale | $364,000$206/sqft |
Source: HAR #85631158 Report a problem | ||
Public tax history
| Year | Property taxes | Tax assessment |
|---|---|---|
| 2025 | $5,124 +0.1% | $373,065 +4.5% |
| 2024 | $5,120 +4.3% | $357,136 -9.2% |
| 2023 | $4,907 -36.6% | $393,253 +11.1% |
| 2022 | $7,742 | $353,806 +424.2% |
| 2021 | -- | $67,500 |
Find assessor info on the county website
Monthly payment
Est. payment
Payment breakdown
Explore the cost of this home by adjusting the details. Changes won't be saved.Climate risks
Neighborhood: Ost - South Union
Nearby schools
Schools provided by the listing agent
- Elementary: Thompson Elementary School (Houston)
- Middle: Cullen Middle School (Houston)
- High: Yates High School
Source: HAR. This data may not be complete. We recommend contacting the local school district to confirm school assignments for this home.
Similar homes
- $349,9003 bd3 ba1.8k sqft3746 Corder St, Houston, TX 77021New Construction
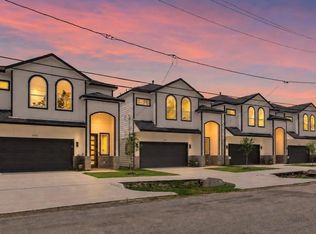 MLS ID #40431712, Patrick Burbridge, SERHANT.. HAR
 - $339,9003 bd3 ba1.8k sqft3748 Corder St, Houston, TX 77021New Construction
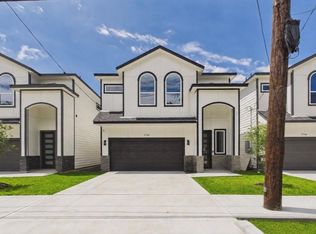 MLS ID #85340366, Patrick Burbridge, SERHANT.. HAR
 - $345,0003 bd4 ba1.7k sqft3013 Nagle St, Houston, TX 77004For Sale
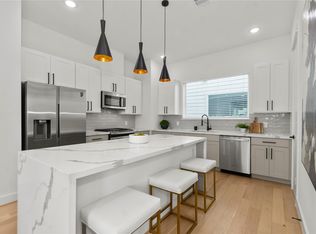 MLS ID #88738736, Matthew Gullo, Keller Williams Realty Metropolitan. HAR
 - $349,0003 bd3 ba2.3k sqft7115 England St #B, Houston, TX 77021New Construction
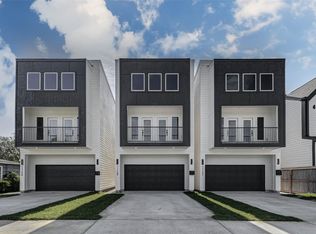 MLS ID #32675258, Tonia Nicholas, Keller Williams Realty Southwest. HAR
