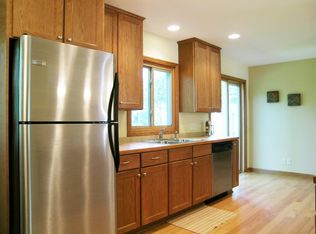
***Offer Deadline: Sunday, 3/29 @ 5pm*** Meticulously maintained, spacious and light-filled mid-century home in Saint Anthony Village! This home offers 4-Bedrooms on one level, beautiful hardwood floors throughout the upper level, large living room with wood-burning fireplace and oversized picture windows, spacious dining room, beautifully updated kitchen with new cabinetry, stainless appliances, quartz counters, undermount sink, and tiled backsplash. Charming sunroom which opens to the deck, recently remodeled family room with gas fireplace, updated windows, recently replaced furnace, laundry room, storage room, oversized attached tuck-under garage with additional storage, and beautiful yard with professionally designed low-maintenance landscaping. Easy access to downtown Minneapolis, downtown St. Paul, Roseville Shopping Center and surrounding restaurants/entertainment. Contiguous with NE Minneapolis offering fingertip access to many of the Twin Cities hot spots for food, arts entertainment and culture. Close to great parks and and recreation. Well-rated St. Anthony-New Brighton Schools - Home is located within easy walking distance to both the elementary and middle school! Don't miss out, set up a viewing today!
Closed
$600,000
3409 Maplewood Dr, Saint Anthony, MN 55418
4beds
2,711sqft
Single Family
Built in 1963
9,545 Square Feet Lot
$601,900 Zestimate®
$221/sqft
$3,323 Estimated rent
Home value
$601,900
$560,000 - $650,000
$3,323/mo
Zestimate® history
Owner options
List your home for rent
$3,323/mo
Rent Zestimate®
Find your next renter with Zillow Rental Manager. Plus, with online applications, you can quickly screen prospective tenants – for free.
$3,323/mo
Rent Zestimate®
Refinance and save
$3,846/mo
Est. payment
Refinancing to a lower rate could help reduce your monthly payments and save thousands over the life of the loan.
$3,846/mo
Est. payment
Explore your selling options
Work with a Zillow partner agent
Leverage their expertise and Zillow's premium Showcase listings to get your home seen by more buyers.
Get startedList with your own agent
Get your home in front of millions of buyers by listing it on Zillow.
Learn how to do itSell it yourself
Take full control of how buyers see your home on Zillow by listing For Sale by Owner (FSBO).
List your homeWhat's special
Zillow last checked:
Listing updated:
Listed by:
Adam Duckwall 651-353-4650,
BRIX Real Estate
Bought with:
Steven Wilk
Real Broker, LLC
Source: NorthstarMLS as distributed by MLS GRID,MLS#: 7042532
Facts & features
Interior
Bedrooms & bathrooms
- Bedrooms: 4
- Bathrooms: 3
- Full bathrooms: 1
- 3/4 bathrooms: 1
- 1/2 bathrooms: 1
Bedroom
- Level: Main
- Area: 204 Square Feet
- Dimensions: 17X12
Bedroom 2
- Level: Main
- Area: 154 Square Feet
- Dimensions: 14X11
Bedroom 3
- Level: Main
- Area: 130 Square Feet
- Dimensions: 13X10
Bedroom 4
- Level: Main
- Area: 100 Square Feet
- Dimensions: 10X10
Deck
- Level: Main
- Area: 425 Square Feet
- Dimensions: 25X17
Den
- Level: Lower
- Area: 120 Square Feet
- Dimensions: 12X10
Dining room
- Level: Main
- Area: 120 Square Feet
- Dimensions: 12X10
Family room
- Level: Lower
- Area: 294 Square Feet
- Dimensions: 21X14
Other
- Level: Main
- Area: 120 Square Feet
- Dimensions: 12X10
Kitchen
- Level: Main
- Area: 180 Square Feet
- Dimensions: 18X10
Living room
- Level: Main
- Area: 315 Square Feet
- Dimensions: 21X15
Heating
- Forced Air
Cooling
- Central Air
Appliances
- Included: Dishwasher, Disposal, Dryer, Microwave, Range, Refrigerator, Washer
- Laundry: Lower Level, Laundry Room
Features
- Basement: Daylight,Finished,Full
- Number of fireplaces: 2
- Fireplace features: Family Room, Living Room, Wood Burning
Interior area
- Total structure area: 2,711
- Total interior livable area: 2,711 sqft
- Finished area above ground: 1,930
- Finished area below ground: 720
Property
Parking
- Total spaces: 2
- Parking features: Attached, Concrete, Garage Door Opener, Insulated Garage, Tuckunder Garage
- Attached garage spaces: 2
- Has uncovered spaces: Yes
- Details: Garage Dimensions (28.5 x 26), Garage Door Height (7), Garage Door Width (16)
Accessibility
- Accessibility features: None
Features
- Levels: Multi/Split
- Pool features: None
Lot
- Size: 9,545 Square Feet
- Dimensions: 83 x 115
- Features: Near Public Transit, Corner Lot, Tree Coverage - Medium
Details
- Foundation area: 1800
- Parcel number: 0602923110101
- Zoning description: Residential-Single Family
Construction
Type & style
- Home type: SingleFamily
- Property subtype: Single Family
Materials
- Frame
- Roof: Asphalt,Pitched
Condition
- New construction: No
- Year built: 1963
Utilities & green energy
- Electric: 100 Amp Service, Power Company: Xcel Energy
- Gas: Natural Gas
- Sewer: City Sewer/Connected
- Water: City Water/Connected
Community & HOA
HOA
- Has HOA: No
- Services included: Other
Location
- Region: Saint Anthony
Financial & listing details
- Price per square foot: $221/sqft
- Tax assessed value: $518,600
- Annual tax amount: $9,179
- Date on market: 3/25/2026
- Cumulative days on market: 2 days
- Road surface type: Paved
Price history
| Date | Event | Price |
|---|---|---|
| 6/15/2026 | Sold | $600,000+11.1%$221/sqft |
Source:  NorthstarMLS as distributed by MLS GRID #7042532 Report a problem NorthstarMLS as distributed by MLS GRID #7042532 Report a problem | ||
| 3/30/2026 | Pending sale | $539,900$199/sqft |
Source: NorthstarMLS as distributed by MLS GRID #7042532 Report a problem | ||
| 3/27/2026 | Listed for sale | $539,900+71.4%$199/sqft |
Source: NorthstarMLS as distributed by MLS GRID #7042532 Report a problem | ||
| 9/26/2003 | Sold | $315,000+126.6%$116/sqft |
Source: Public Record Report a problem | ||
| 5/11/1999 | Sold | $139,000$51/sqft |
Source: Public Record Report a problem | ||
Public tax history
| Year | Property taxes | Tax assessment |
|---|---|---|
| 2025 | $9,284 +9.1% | $518,600 -3.2% |
| 2024 | $8,508 +14.2% | $536,000 +4% |
| 2023 | $7,451 +9.2% | $515,500 +7.6% |
| 2022 | $6,823 +7.9% | $479,000 +17.1% |
| 2021 | $6,324 +0.7% | $409,000 +7.6% |
| 2020 | $6,281 -0.7% | $380,000 +5.6% |
| 2019 | $6,324 +0.7% | $360,000 +2.9% |
| 2018 | $6,281 +0.1% | $350,000 +13.3% |
| 2017 | $6,274 +11.3% | $309,000 |
| 2016 | $5,636 +0.2% | $309,000 +17.5% |
| 2015 | $5,627 +14.4% | $263,000 +9.1% |
| 2014 | $4,920 +1.4% | $241,000 -5.1% |
| 2013 | $4,852 +1.2% | $254,000 -4.5% |
| 2012 | $4,794 +5.7% | $266,000 |
| 2011 | $4,537 +2.7% | $266,000 -5.7% |
| 2010 | $4,417 -7% | $282,000 -10.8% |
| 2009 | $4,747 +25.3% | $316,000 +14.1% |
| 2006 | $3,788 +15.3% | $277,000 +15% |
| 2005 | $3,286 +8.3% | $240,900 +15% |
| 2004 | $3,034 +21.9% | $209,500 +12% |
| 2002 | $2,489 -53% | $187,100 |
| 2001 | $5,299 | -- |
Find assessor info on the county website
Neighborhood: 55418
Nearby homes
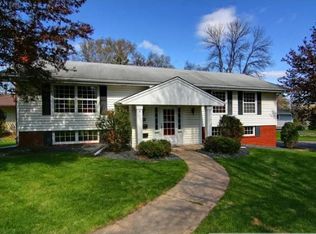
- $605,8003 bd2 ba1.4k sqft3411 Maplewood Dr, Saint Anthony, MN 55418Off Market
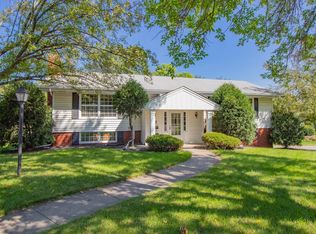
- $500,8003 bd3 ba2k sqft3511 Chelmsford Rd, Saint Anthony, MN 55418Off Market
- $523,0003 bd3 ba2k sqft3511 Chelmsford Rd NE, Minneapolis, MN 55418Off Market
- $452,2003 bd1 ba1.2k sqft3517 Chelmsford Rd, Saint Anthony, MN 55418Off Market
- $477,2003 bd1 ba1.2k sqft3416 Maplewood Dr, Saint Anthony, MN 55418Off Market
- $434,8003 bd1 ba1.6k sqft3412 Maplewood Dr, Saint Anthony, MN 55418Off Market
- $504,3003 bd2 ba1.6k sqft3413 Maplewood Dr, Saint Anthony, MN 55418Off Market
- $543,2003 bd3 ba2.2k sqft3423 Maplewood Dr, Saint Anthony, MN 55418Off Market
Nearby schools
GreatSchools rating
- 8/10Wilshire Park Elementary SchoolGrades: PK-5Distance: 0.2 mi
- 8/10St. Anthony Middle SchoolGrades: 6-8Distance: 0.3 mi
- 8/10St. Anthony Village Senior High SchoolGrades: 9-12Distance: 0.3 mi
Get a cash offer in 3 minutes
Find out how much your home could sell for in as little as 3 minutes with a no-obligation cash offer.
Estimated market value
$601,900
Get a cash offer in 3 minutes
Find out how much your home could sell for in as little as 3 minutes with a no-obligation cash offer.
Estimated market value
$601,900
- Minnesota
- Hennepin County
- Saint Anthony
- 55418
- 3409 Maplewood Dr
Nearby cities
Nearby zip codes
Other Saint Anthony Topics
