Skip main navigation
Active
  • $440,000

    3409 Market View Dr, Davidson, NC 28036

    4beds
    2,387sqft
    : 
    $2,632/mo
    Get pre-qualified
    Single Family Residence
    Built in 2008
    0.19 Acres Lot
    $434,300 Zestimate®
    $184/sqft
    $75/mo HOA

    What's special

    Rare private homesiteFour spacious bedroomsPeaceful wooded backdrop
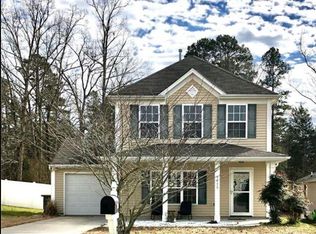
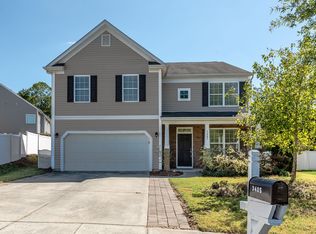
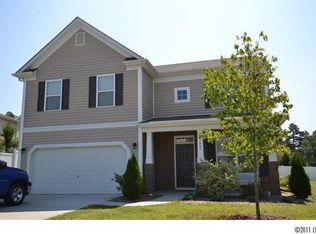
    Location! Nestled on the sought-after Cabarrus County side of Davidson, this well maintained 4-bedroom home offers the perfect combination of an exceptional location, outstanding community amenities, and a rare private homesite. Enjoy the charm of Davidson with convenient access to highly regarded public and private schools, shopping, dining, parks, and major commuter routes—all while coming home to a peaceful backyard lined with mature trees instead of neighboring houses. Offering 2,387 square feet of thoughtfully designed living space, this home immediately impresses with brand-new premium laminate wood flooring throughout the entire first floor, creating a warm, modern feel. The versatile floor plan includes four spacious bedrooms, with the oversized fourth bedroom easily serving as a bonus room, media room, playroom, or home office to fit your needs. The primary suite offers a unique bump-out sitting area that’s perfect for a cozy reading nook or home office. A laundry room with built-in deep shelving provides abundant storage and everyday convenience. Step outside to your private backyard, where a pergola-covered patio creates the perfect space for entertaining, grilling, or simply enjoying your morning coffee while overlooking the peaceful wooded backdrop. Major updates have already been completed, giving buyers added confidence and peace of mind, including a new roof (2025), new HVAC system (2024), and new water heater (2022). As a resident, you’ll also enjoy outstanding resort-style community amenities featuring a clubhouse, swimming pool, playground, dog park, and an impressive collection of recreation areas including tennis courts, pickleball courts, basketball courts, sand volleyball, soccer fields, and walking trails. Offering privacy, flexible living space, significant recent system and flooring upgrades, and an unbeatable combination of location and community amenities, this move-in-ready home is one you won’t want to miss.
    19 days
    |
    1,282
    |
    135
    |

    Likely to sell faster than

    Zillow last checked:

    Listing updated:

    Listed by:

    Jenny Allen jennyallenrealty@gmail.com,

    Southern Homes of the Carolinas, Inc

    Source: Canopy MLS as distributed by MLS GRID,MLS#: 4409098MLS Logo

      Facts & features

      Interior

      Bedrooms & bathrooms
      • Bedrooms: 4
      • Bathrooms: 3
      • Full bathrooms: 2
      • 1/2 bathrooms: 1
      Primary bedroom
      • Features: Computer Niche, En Suite Bathroom, Walk-In Closet(s)
      • Level: Upper
      Laundry
      • Features: Built-in Features
      • Level: Main
      Heating
      • Heat Pump
      Cooling
      • Central Air
      Appliances
      • Included: Dishwasher, Disposal, Electric Cooktop, Electric Oven, Electric Water Heater, Exhaust Fan, Microwave
      • Laundry: Laundry Room, Main Level
      Features
      • Pantry, Walk-In Closet(s)
      • Flooring: Carpet, Laminate, Tile
      • Has basement: No
      • Attic: Pull Down Stairs
      • Fireplace features: Family Room, Gas Log
      Interior area
      • Total structure area: 2,387
      • Total interior livable area: 2,387 sqft
      • Finished area above ground: 2,387
      • Finished area below ground: 0

      Property

      Parking
      • Total spaces: 2
      • Parking features: Attached Garage, Garage on Main Level
      • Attached garage spaces: 2
      Features
      • Levels: Two
      • Stories: 2
      • Pool features: Community
      • Fencing: Back Yard,Fenced,Privacy
      Lot
      • Size: 0.19 Acres
      • Features: Level
      Details
      • Parcel number: 46725699210000
      • Zoning: R4
      • Special conditions: Standard

      Construction

      Type & style
      • Home type: SingleFamily
      • Property subtype: Single Family Residence
      Materials
      • Brick Partial, Vinyl
      • Foundation: Slab
      Condition
      • New construction: No
      • Year built: 2008

      Utilities & green energy

      • Sewer: Public Sewer
      • Water: City

      Community & HOA

      Community
      • Features: Clubhouse, Dog Park, Fitness Center, Playground, Recreation Area, Sidewalks, Sport Court, Street Lights, Tennis Court(s), Other
      • Subdivision: The Farm At Riverpointe
      HOA
      • Has HOA: Yes
      • HOA fee: $225 quarterly
      • HOA name: Paragon Four Property Management
      Location
      • Region: Davidson

      Financial & listing details

      • Price per square foot: $184/sqft
      • Tax assessed value: $406,200
      • Annual tax amount: $4,612
      • Date on market: 7/31/2026
      • Exclusions: Mounted Shelves in Living Room
      • Road surface type: Concrete, Paved

        Estimated market value

        $434,300

        $413,000 - $456,000

        $2,651/mo

        Price history

        DateEventPrice
        7/31/2026Listed for sale$440,000+76%$184/sqft
        Source: Canopy MLS as distributed by MLS GRID #4409098 Report a problem
        11/29/2018Sold$250,000-3.1%$105/sqft
        Source: Canopy MLS as distributed by MLS GRID #3435381 Report a problem
        10/19/2018Pending sale$258,000$108/sqft
        Source: Berkshire Hathaway HomeServices Carolinas Realty #3435381 Report a problem
        9/21/2018Listed for sale$258,000+32.3%$108/sqft
        Source: Berkshire Hathaway HomeServices Carolinas Realty #3435381 Report a problem
        4/7/2009Sold$195,000$82/sqft
        Source: Public Record Report a problem

        Public tax history

        YearProperty taxesTax assessment
        2025$4,612 $406,200
        2024$4,612 +35.6%$406,200 +63.6%
        2023$3,403 $248,360
        2022$3,403 $248,360
        2021$3,403 +31.3%$248,360 +31.3%
        2019$2,592 +3%$189,200
        2018$2,516 $189,200
        2017$2,516 $189,200 +2.8%
        2016$2,516 $184,050
        2015$2,516 +8.5%$184,050
        2014$2,319 $184,050
        2013-- $184,050
        2012-- $184,050 -12.9%
        2011-- $211,380
        2010-- $211,380
        2009-- $211,380 +456.3%
        2008-- $38,000 +26.7%
        2007-- $30,000
        2006-- $30,000
        2005-- $30,000
        Find assessor info on the county website

        Monthly payment

        Est. payment

        Payment breakdown

        Explore the cost of this home by adjusting the details. Changes won't be saved.
        All calculations are estimates and provided by Zillow, Inc. for informational purposes only. Actual amounts may vary.
        HOA fees may include property taxes on listings classified as Co-Ops. Contact the listing agent and/or owner for fee details.
        See how much you could borrow to make a competitive offer.

        Climate risks

        Neighborhood: 28036

        Getting around

        0 / 100
        Car-Dependent
        10 / 100
        Somewhat Bikeable

        Nearby schools

        GreatSchools rating
        Schools provided by the listing agent
        • Elementary: W.R. Odell
        • Middle: Northwest Cabarrus
        • High: Northwest Cabarrus

        Source: Canopy MLS as distributed by MLS GRID. This data may not be complete. We recommend contacting the local school district to confirm school assignments for this home.

        A local agent can set up tours, give advice and negotiate with sellers.

        Browse local experts

        Similar homes