Discover a delightful retreat nestled in the highly sought-after Woodbridge Golf Community. This elegant single-story home offers 4 spacious bedrooms, 2 pristine baths, and an accommodating 2-car garage. Ideally situated, this remarkable property is within walking distance to one of the community's seven sparkling pools and just down the street from Draper Intermediate, Cooper Junior High, and Wylie High School. Step inside to a bright, open floor plan accentuated by abundant natural light and wood-look ceramic tile floors throughout. The expansive living and dining areas feature a graceful, stacked living layout enhanced by lots of windows that offer captivating views and a serene ambiance. Culinary enthusiasts will love the eat-in kitchen, complete with ample counter space and a seamless flow for easy entertaining or family meals. Experience the tranquil primary suite situated away from the other bedrooms for added privacy, boasting generous space and a luxurious en-suite bath. The smartly designed split bedroom configuration ensures comfort and privacy for all residents. Step outside to enjoy the extended covered patio, perfect for hosting gatherings or enjoying quiet evenings, with the added privacy of no backyard neighbors. Nestled in a cul-de-sac, this home ensures minimal traffic for a quiet and peaceful atmosphere. Living here means embracing the lifestyle that Woodbridge has to offer, with access to community amenities such as picturesque wooded walking trails, many playgrounds, parks, and stocked fishing ponds. With its proximity to the local playground and vibrant community spaces, this home combines luxury and convenience in a premier location.
Sold
Price Unknown
3409 Melrose Ct, Wylie, TX 75098
4beds
2,052sqft
Single Family Residence
Built in 2019
7,666 Square Feet Lot
$479,600 Zestimate®
$--/sqft
$2,565 Estimated rent
Home value
$479,600
$451,000 - $508,000
$2,565/mo
Zestimate® history
Owner options
List your home for rent
$2,565/mo
Rent Zestimate®
Find your next renter with Zillow Rental Manager. Plus, with online applications, you can quickly screen prospective tenants – for free.
$2,565/mo
Rent Zestimate®
Refinance and save
$520/mo
Est. payment
Refinancing to a lower rate could help reduce your monthly payments and save thousands over the life of the loan.
$520/mo
Est. payment
Explore your selling options
Work with a Zillow partner agent
Leverage their expertise and Zillow's premium Showcase listings to get your home seen by more buyers.
Get startedList with your own agent
Get your home in front of millions of buyers by listing it on Zillow.
Learn how to do itSell it yourself
Take full control of how buyers see your home on Zillow by listing For Sale by Owner (FSBO).
List your homeWhat's special
Bright open floor planPristine bathsExtended covered patioAbundant natural lightSplit bedroom configurationSpacious bedroomsWood-look ceramic tile floors
Zillow last checked:
Listing updated:
Listed by:
Linh Heverly 0609726 214-476-7740,
Coldwell Banker Apex, REALTORS 972-783-1919
Bought with:
Claudia Torres
EXP REALTY
Source: NTREIS,MLS#: 20943930
Facts & features
Interior
Bedrooms & bathrooms
- Bedrooms: 4
- Bathrooms: 2
- Full bathrooms: 2
Primary bedroom
- Features: Built-in Features, Ceiling Fan(s), Dual Sinks, En Suite Bathroom, Garden Tub/Roman Tub, Stone Counters, Separate Shower, Walk-In Closet(s)
- Level: First
- Dimensions: 13 x 19
Bedroom
- Features: Ceiling Fan(s), Split Bedrooms, Walk-In Closet(s)
- Level: First
- Dimensions: 16 x 13
Bedroom
- Features: Ceiling Fan(s), Split Bedrooms
- Level: First
- Dimensions: 13 x 11
Bedroom
- Features: Split Bedrooms
- Level: First
- Dimensions: 13 x 10
Dining room
- Features: Ceiling Fan(s)
- Level: First
- Dimensions: 12 x 14
Kitchen
- Features: Breakfast Bar, Built-in Features, Eat-in Kitchen, Granite Counters, Kitchen Island, Pantry
- Level: First
- Dimensions: 17 x 16
Laundry
- Features: Built-in Features
- Level: First
- Dimensions: 6 x 6
Living room
- Features: Ceiling Fan(s), Fireplace
- Level: First
- Dimensions: 16 x 14
Heating
- Central, Fireplace(s), Natural Gas
Cooling
- Central Air, Ceiling Fan(s), Electric
Appliances
- Included: Some Gas Appliances, Dishwasher, Disposal, Gas Range, Microwave, Plumbed For Gas, Washer
- Laundry: Washer Hookup, Laundry in Utility Room
Features
- Decorative/Designer Lighting Fixtures, Eat-in Kitchen, Granite Counters, High Speed Internet, Kitchen Island, Open Floorplan, Pantry, Cable TV, Vaulted Ceiling(s), Walk-In Closet(s), Wired for Sound
- Flooring: Carpet, Ceramic Tile
- Windows: Bay Window(s), Window Coverings
- Has basement: No
- Number of fireplaces: 1
- Fireplace features: Family Room, Gas, Gas Log, Gas Starter, Living Room
Interior area
- Total interior livable area: 2,052 sqft
Property
Parking
- Total spaces: 2
- Parking features: Door-Single, Garage Faces Front, Garage, Garage Door Opener
- Attached garage spaces: 2
Features
- Levels: One
- Stories: 1
- Patio & porch: Covered
- Exterior features: Fire Pit, Private Yard, Rain Gutters
- Pool features: None, Community
- Fencing: Fenced,Wood
Lot
- Size: 7,666 Square Feet
- Features: Back Yard, Cul-De-Sac, Interior Lot, Lawn, Landscaped, Subdivision, Sprinkler System, Few Trees
Details
- Parcel number: R1189300H01101
Construction
Type & style
- Home type: SingleFamily
- Architectural style: Traditional,Detached
- Property subtype: Single Family Residence
Materials
- Brick
- Foundation: Slab
- Roof: Composition
Condition
- Year built: 2019
Utilities & green energy
- Sewer: Public Sewer
- Water: Public
- Utilities for property: Electricity Available, Sewer Available, Water Available, Cable Available
Community & HOA
Community
- Features: Clubhouse, Fishing, Golf, Playground, Park, Pool, Trails/Paths, Community Mailbox
- Security: Smoke Detector(s)
- Subdivision: Woodbridge Ph 21b
HOA
- Has HOA: Yes
- Services included: All Facilities, Association Management, Maintenance Grounds
- HOA fee: $520 annually
- HOA name: FirstService Residential
- HOA phone: 877-378-2388
Location
- Region: Wylie
Financial & listing details
- Tax assessed value: $512,128
- Annual tax amount: $8,059
- Date on market: 5/22/2025
- Cumulative days on market: 6 days
- Listing terms: Cash,Conventional,FHA,VA Loan
- Electric utility on property: Yes
Price history
| Date | Event | Price |
|---|---|---|
| 6/20/2025 | Sold | -- |
Source: NTREIS #20943930 Report a problem | ||
| 5/28/2025 | Pending sale | $485,000$236/sqft |
Source:  Coldwell Banker Apex, Realtors #20943930 Report a problem Coldwell Banker Apex, Realtors #20943930 Report a problem | ||
| 5/28/2025 | Contingent | $485,000$236/sqft |
Source: NTREIS #20943930 Report a problem | ||
| 5/22/2025 | Listed for sale | $485,000$236/sqft |
Source: NTREIS #20943930 Report a problem | ||
Public tax history
| Year | Property taxes | Tax assessment |
|---|---|---|
| 2025 | $6,982 +3.9% | $448,852 +10% |
| 2024 | $6,718 +11.6% | $408,047 +10% |
| 2023 | $6,018 -11.6% | $370,952 +10% |
| 2022 | $6,804 -0.2% | $337,229 +10% |
| 2021 | $6,818 +204.1% | $306,572 +234.4% |
| 2020 | $2,242 | $91,666 |
Find assessor info on the county website
Neighborhood: 75098
Nearby homes
- $491,9004 bd3 ba2.5k sqft3407 Melrose Ct, Wylie, TX 75098Off Market
- $630,200-- bd-- ba3.2k sqft3411 Melrose Ct, Wylie, TX 75098Off Market
- $575,9004 bd4 ba3.1k sqft3405 Melrose Ct, Wylie, TX 75098Off Market
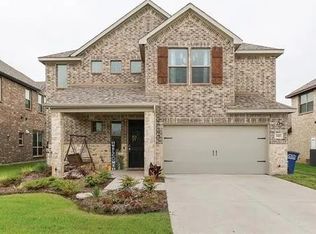
- $759,3007 bd5 ba4.3k sqft3413 Melrose Ct, Wylie, TX 75098Off Market
- $708,0006 bd3 ba4.2k sqft3403 Melrose Ct, Wylie, TX 75098Off Market
- $665,6005 bd4 ba3.2k sqft3410 Melrose Ct, Wylie, TX 75098Off Market
- $695,4006 bd4 ba3.6k sqft3415 Melrose Ct, Wylie, TX 75098Off Market
- $725,8007 bd4 ba4.3k sqft3401 Melrose Ct, Wylie, TX 75098Off Market
Nearby schools
GreatSchools rating
- 9/10Dr Al Draper Intermediate SchoolGrades: 5-6Distance: 1 mi
- 9/10Raymond B Cooper J High SchoolGrades: 7-8Distance: 1 mi
- 9/10Wylie High SchoolGrades: 9-12Distance: 1.3 mi
Schools provided by the listing agent
- Elementary: Don Whitt
- High: Wylie
- District: Wylie ISD
Source: NTREIS. This data may not be complete. We recommend contacting the local school district to confirm school assignments for this home.
Get a cash offer in 3 minutes
Find out how much your home could sell for in as little as 3 minutes with a no-obligation cash offer.
Estimated market value
$479,600
Get a cash offer in 3 minutes
Find out how much your home could sell for in as little as 3 minutes with a no-obligation cash offer.
Estimated market value
$479,600
- Texas
- Collin County
- Wylie
- 75098
- 3409 Melrose Ct
Nearby cities
Nearby neighborhoods
Nearby zip codes
Other Wylie Topics
