Skip main navigation
Sold for $530,000
  • $530,000

    3409 Meyers Grv, Sellersburg, IN 47172

    4beds
    4,208sqft
    Single Family Residence
    Built in 1997
    0.37 Acres Lot
    $-- Zestimate®
    $126/sqft
    $3,204 Estimated rent

    Home value

    Not available

    Estimated sales range

    Not available

    $3,204/mo

    Zestimate® history
    Loading
    Loading...

    Owner options

    List your home for rent

    $3,204/mo

    Rent Zestimate®

    Find your next renter with Zillow Rental Manager. Plus, with online applications, you can quickly screen prospective tenants – for free.

    Learn more

    $3,204/mo

    Rent Zestimate®

    Refinance and save

    $3,484/mo

    Est. payment

    Refinancing to a lower rate could help reduce your monthly payments and save thousands over the life of the loan.

    See today's rates

    $3,484/mo

    Est. payment

    Explore your selling options

    Work with a Zillow partner agent

    Leverage their expertise and Zillow's premium Showcase listings to get your home seen by more buyers.

    Get started

    List with your own agent

    Get your home in front of millions of buyers by listing it on Zillow.

    Learn how to do it

    Sell it yourself

    Take full control of how buyers see your home on Zillow by listing For Sale by Owner (FSBO).

    List your home

    What's special

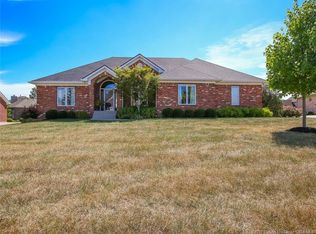
    Southern Estates is one of Southern Indiana's premier neighborhoods, and this cul-de-sac home delivers over 4,200 finished sq ft of style and function. The main level features soaring ceilings, a stone fireplace, and a kitchen with custom cabinets, granite counters, and walk-in pantry. The primary suite offers dual vanities, walk-in shower, and direct laundry access. A finished daylight basement expands living space with a second kitchen, full bath, bedroom, and open area with fireplace and built-ins. Outdoors, enjoy a spacious deck overlooking the fenced yard. With a new roof and thoughtful updates throughout, this home blends comfort, versatility, and location.

    Zillow last checked:

    Listing updated:

    Listed by:

    Adam Tetrick 812-968-1804,

    The Agency Louisville

    Bought with:

    Jacob M Mercier, 216059

    RE/MAX Results

    Source: Metro Search Inc. LLC DBA Apex MLS,MLS#: 1701491MLS Logo

    Facts & features

    Interior

    Bedrooms & bathrooms
    • Bedrooms: 4
    • Bathrooms: 3
    • Full bathrooms: 2
    • 1/2 bathrooms: 1
    Primary bedroom
    • Description: Hip-Vault Ceiling
    • Level: First
    • Area: 254.54
    • Dimensions: 14.30 x 17.80
    Bedroom
    • Description: Vaulted Ceiling
    • Level: First
    • Area: 161.2
    • Dimensions: 12.40 x 13.00
    Bedroom
    • Description: Double Closets
    • Level: First
    • Area: 189.72
    • Dimensions: 12.40 x 15.30
    Bedroom
    • Description: Day-light Windows
    • Level: Basement
    • Area: 171.82
    • Dimensions: 14.20 x 12.10
    Primary bathroom
    • Description: Walk-in Tile Shower, Walk-in Closet
    • Level: First
    • Area: 135
    • Dimensions: 9.00 x 15.00
    Full bathroom
    • Level: First
    • Area: 64.6
    • Dimensions: 8.50 x 7.60
    Full bathroom
    • Level: Basement
    • Area: 38.34
    • Dimensions: 7.10 x 5.40
    Breakfast room
    • Description: Vaulted Ceiling
    • Level: First
    • Area: 153.76
    • Dimensions: 12.40 x 12.40
    Dining room
    • Description: Tray Ceiling
    • Level: First
    • Area: 178.56
    • Dimensions: 12.40 x 14.40
    Family room
    • Description: Fireplace, Built-in Bookcase
    • Level: Basement
    • Area: 1381.25
    • Dimensions: 42.50 x 32.50
    Foyer
    • Level: First
    • Area: 35.75
    • Dimensions: 6.50 x 5.50
    Kitchen
    • Description: Granite Countertops, Walk-in Pantry
    • Level: First
    • Area: 162.44
    • Dimensions: 12.40 x 13.10
    Kitchen
    • Level: Basement
    • Area: 84.75
    • Dimensions: 11.30 x 7.50
    Laundry
    • Description: Built-in Cabinetry, Wash Sink
    • Level: First
    • Area: 65.32
    • Dimensions: 7.10 x 9.20
    Living room
    • Description: Hip-Vault Ceiling, Fireplace
    • Level: First
    • Area: 399.9
    • Dimensions: 15.50 x 25.80
    Office
    • Level: Basement
    • Area: 110.4
    • Dimensions: 12.00 x 9.20
    Heating
    • Forced Air, Natural Gas
    Cooling
    • Central Air
    Features
    • Basement: Finished
    • Has fireplace: No
    Interior area
    • Total structure area: 2,224
    • Total interior livable area: 4,208 sqft
    • Finished area above ground: 2,224
    • Finished area below ground: 1,984

    Property

    Parking
    • Total spaces: 2
    • Parking features: Off Street, Attached
    • Attached garage spaces: 2
    • Has uncovered spaces: Yes
    Features
    • Stories: 1
    • Patio & porch: Deck
    • Fencing: Wood
    Lot
    • Size: 0.37 Acres
    • Dimensions: 114 x 130
    • Features: Cul-De-Sac
    Details
    • Parcel number: 220508600608000007

    Construction

    Type & style
    • Home type: SingleFamily
    • Architectural style: Ranch
    • Property subtype: Single Family Residence
    Materials
    • Brick
    • Foundation: Concrete Perimeter
    • Roof: Shingle
    Condition
    • Year built: 1997

    Utilities & green energy

    • Sewer: Public Sewer
    • Water: Public
    • Utilities for property: Electricity Connected, Natural Gas Connected

    Community & HOA

    Community
    • Subdivision: Southern Estates
    HOA
    • Has HOA: Yes
    • HOA fee: $300 annually
    Location
    • Region: Sellersburg

    Financial & listing details

    • Price per square foot: $126/sqft
    • Tax assessed value: $471,200
    • Annual tax amount: $3,912
    • Date on market: 10/22/2025
    • Electric utility on property: Yes

    Price history

    DateEventPrice
    12/5/2025Sold$530,000-1.8%$126/sqft
    Source: Metro Search Inc. LLC DBA Apex MLS #1701491 Report a problem
    10/31/2025Pending sale$539,900$128/sqft
    Source: Metro Search Inc. LLC DBA Apex MLS #1701491 Report a problem
    10/22/2025Price change$539,900-1.8%$128/sqft
    Source: SIRA #2025012050 Report a problem
    10/13/2025Price change$549,900-2.7%$131/sqft
    Source: SIRA #2025010781 Report a problem
    9/21/2025Listed for sale$564,900+25.5%$134/sqft
    Source: SIRA #2025010781 Report a problem
    5/11/2022Sold$450,000$107/sqft
    Source: Agent Provided Report a problem

    Public tax history

    YearProperty taxesTax assessment
    2025$3,912 +23.5%$471,200 +2.3%
    2024$3,168 +6.9%$460,500 +15.5%
    2023$2,963 +10.8%$398,800 +10.5%
    2022$2,674 +3.4%$360,900 +11.1%
    2021$2,586 +19.2%$324,900
    2020$2,170 -5.9%$324,900 +12.6%
    2019$2,305 -2.8%$288,500 -4%
    2018$2,370 $300,500 +3.3%
    2017$2,370 +3.1%$290,800 -0.1%
    2016$2,298 -1.7%$291,000 +4.7%
    2014$2,337 -0.1%$278,000 +1.9%
    2013$2,341 +2.9%$272,800 -1.6%
    2012$2,275 +19%$277,100 +13.1%
    2011$1,913 +7.7%$245,100 +12.2%
    2010$1,776 +15%$218,400
    2009$1,545 -8.9%$218,400 -5%
    2007$1,697 $229,900 -8.4%
    2006-- $250,900 +14.9%
    2005-- $218,400
    Find assessor info on the county website

    Neighborhood: 47172

    Nearby schools

    GreatSchools rating
    Get pre-qualified for a loan
    At Zillow Home Loans, we can pre-qualify you in as little as 5 minutes with no impact to your credit score.

    An equal housing lender. NMLS #10287.